Share this with your friends


+16024875872
eXp Realty
504 W Harmont Drive, Phoenix, AZ 85021
- $975,000
- 4
- BD
- 2
- BA
- 2,688
- SqFt



- List Price
- $975,000
- Price Change
- ▼ $14,000 1790401256
- Days on Market
- 62
- Status
- ACTIVE
- MLS#
- 7066564
- City
- Phoenix
- Bedrooms
- 4
- Bathrooms
- 2
- Living SQFT
- 2,688
- Lot Size
- 10,973
- Subdivision
- Diana Estates Plat 3
- Year Built
- 1954
- Type
- Single Family Residence
Property Description
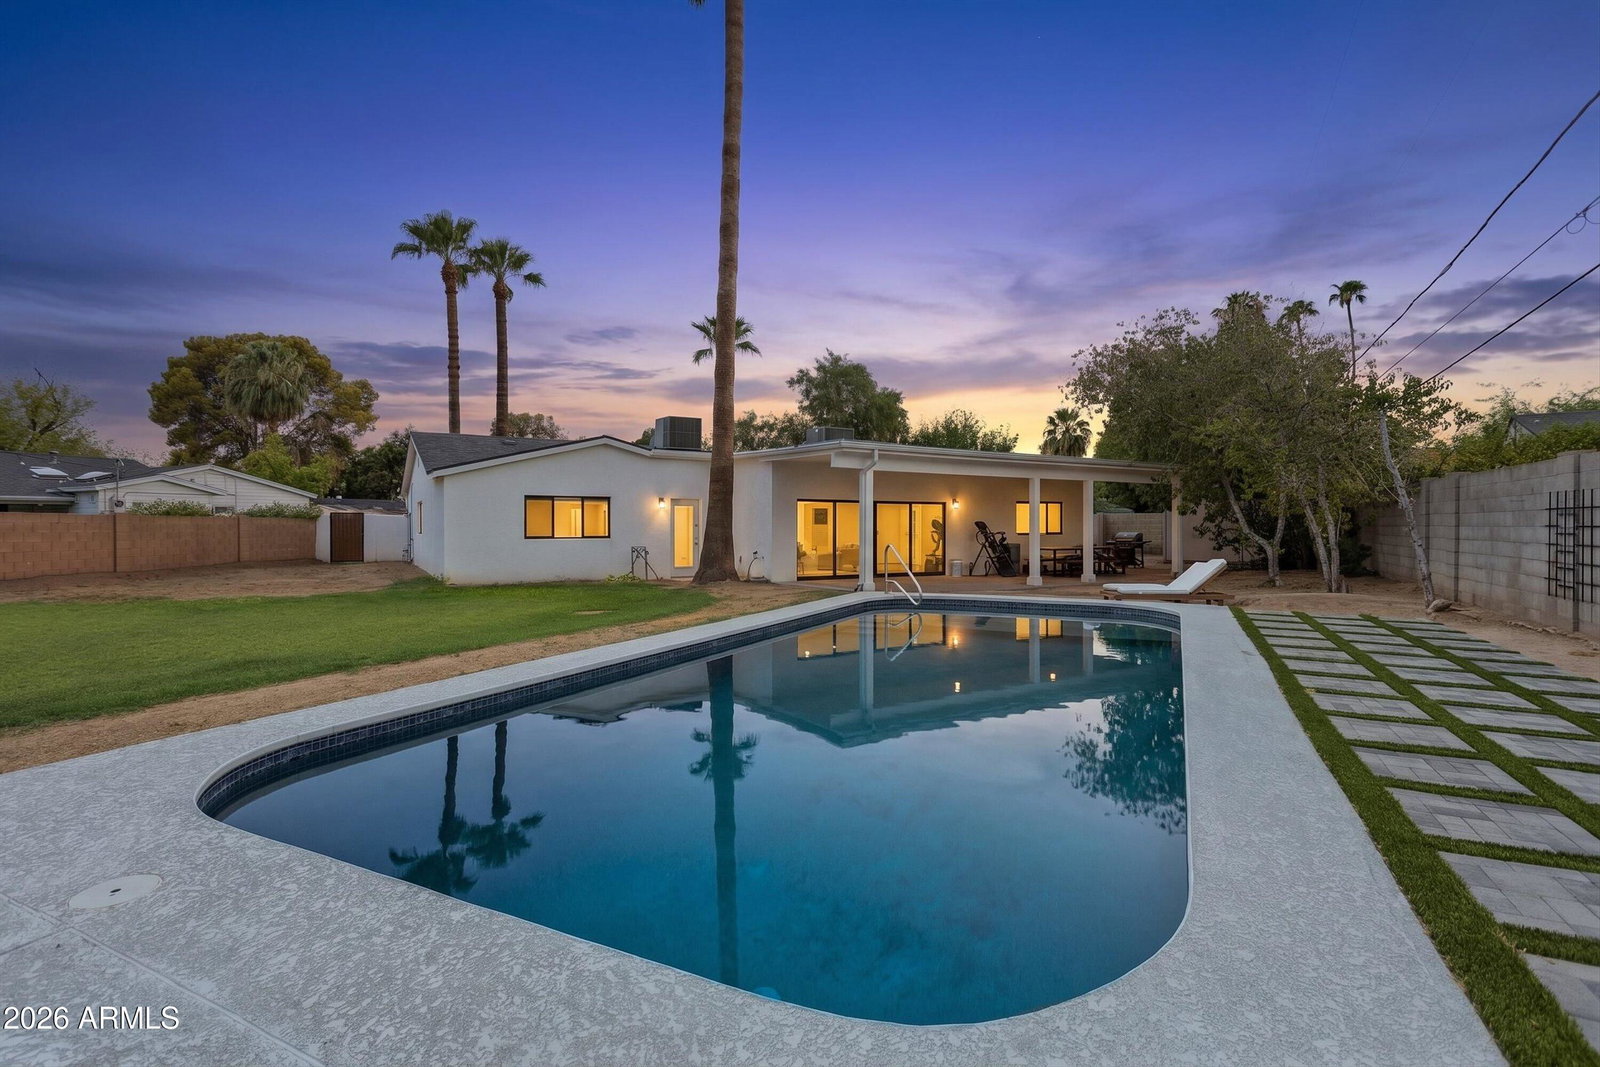
Set on an expansive cul-de-sac lot in North Central Phoenix, this beautifully renovated single-level home blends refined modern finishes with the ease of Arizona living. At its heart, a designer kitchen features a generous waterfall island, custom cabinetry, quartz countertops, and thoughtful details that elevate everyday living and entertaining. Four spacious bedrooms, two updated bathrooms, and a dramatic sliding glass wall create a seamless connection between the interiors and the private backyard. Outdoors, a sparkling pool with a Baja shelf and generous gathering spaces offer an inviting retreat. Extensive improvements, including updated HVAC systems, a newer 400-amp electrical panel, and a tankless water heater, add practical value to the home's timeless design. Beautifully updated and ready to enjoy, this is an exceptional opportunity to experience the North Central Phoenix lifestyle.
Additional Information
- Elementary School
- Richard E Miller School
- High School
- Sunnyslope High School
- Middle School
- Royal Palm Middle School
- Acres
- 0.25
- Architecture
- Ranch
- Assoc Fee Includes
- No Fees
- Builder Name
- Unknown
- Community Features
- Near Bus Stop, Biking/Walking Path
- Construction
- Block, Painted, Stucco
- Cooling
- Ceiling Fan(s), Central Air, Programmable Thmstat
- Fencing
- Block
- Flooring
- Tile, Wood
- Accessibility Features
- Zero-Grade Entry, Hard/Low Nap Floors
- Heating
- Natural Gas
- Laundry
- Engy Star (See Rmks), Inside
- Living Area
- 2,688
- Lot Size
- 10,973
- New Financing
- Cash, VA Loan, FHA, Conventional
- Other Rooms
- Family Room, Great Room
- Parking Features
- RV Gated
- Lot Features
- Cul-De-Sac, North/South Exposure, Sprinklers In Front, Sprinklers In Rear, Grass Front, Grass Back, Auto Timer H2O Front, Auto Timer H2O Back, Irrigation Back
- Roofing
- Composition
- Sewer
- Public Sewer
- Pool
- Yes
- Spa
- None
- Stories
- 1
- Style
- Ranch
- Subdivision
- Diana Estates Plat 3
- Taxes
- $4,340
- Tax Year
- 2025
- Water
- Public
Courtesy of Compass. 480-776-1555
Copyright 2026 Arizona Regional Multiple Listing Service, All rights reserved. The data relating to real estate for sale on this website comes in part from the Arizona Regional Multiple Listing Service. All information deemed reliable but not guaranteed and should be independently verified. All properties are subject to prior sale, change or withdrawal. Neither listing broker(s) nor Arizona Regional Multiple Listing Service shall be responsible for any typographical errors, misinformation, misprints and shall be held totally harmless.