Refine Search
Sort by
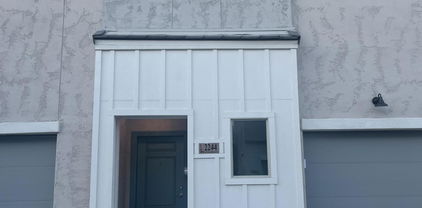
1907 E Dew Drop Trail, Phoenix
$1,245,990
3 Beds ⋅ 4 Baths ⋅ 7053809 MLS ⋅ 3,130 SqFt.
What's Special: Gourmet Kitchen | Larger Backyard | Close to Amenities | South Facing Patio | Dedicated Home Office | 3-Car Garage. New Construction - Ready Now! Built by America's Most Trusted Home Builder. Welcome to the Belmont at 1907 E Dew Drop Trail in Verdin Summit! The open-concept great room, dining room and Chef's kitchen with a gas cooktop, stacked upper cabinets, and granite countertops create a bright and inviting space that is ideal for gathering with family and friends. A spacious covered outdoor living area extends your entertaining options and encourages seamless indoor-outdoor living. The private primary suite is thoughtfully tucked away from the secondary bedrooms and features a generous ensuite with stand-alone tub and shower and spacious walk-in closet. Two secondary bedrooms, a versatile flex room, two full baths, a powder room, and dual garages provide space to fit a variety of lifestyles. Experience the best of Arizona living at Verdin Summit, a peaceful master-planned haven surrounded by untouched Sonoran Desert. Enjoy stunning nights free from city lights and spend your days at the pool, staying active in the fitness center, or exploring expansive trails and wide-open spaces. Additional Highlights Include: multi-slide door at great room, upgraded iron front door, upgraded wood look tile, upgraded carpet and padding in bedrooms, two-tone paint package, tiled shower in bathroom 2, and tiled shower/tub combo in bathroom 3. MLS#7053809

1907 E Dew Drop Trail, Phoenix

6502 N 10th Place, Phoenix
$445,000
3 Beds ⋅ 3 Baths ⋅ 7053552 MLS ⋅ 1,883 SqFt.
Offering 3% incentive! Step inside to soaring vaulted ceilings, abundant natural light, & an open-concept floor plan designed for comfortable living & effortless entertaining. Beautiful wood-look vinyl plank flooring flows throughout, while a cozy fireplace & French doors leading to a private over sized enclosed patio create a warm, inviting atmosphere. One of the largest enclosed areas in development. The updated kitchen features quartz countertops, stainless steel appliances, white cabinetry, a designer tile backsplash and breakfast bar. Spacious primary suite & recently remodeled walk-in shower, while the renovated guest bath adds even more modern appeal. Thoughtfully updated throughout, this move-in-ready home offers the perfect blend of style, comfort, and quality.

6502 N 10th Place, Phoenix

2417 W Barwick Drive, Phoenix
$580,000
4 Beds ⋅ 3 Baths ⋅ 7052843 MLS ⋅ 2,542 SqFt.
ASSUMABLE 6.25% VA loan. This charming 4-bed, 3-bath corner-lot property in North Gateway features a low-maintenance desert landscape and a 2-car garage w/cabinetry & paver driveway. A welcoming living & dining room combo, alongside a separate family room create an inviting vibe, complemented by high ceilings with tons of natural light. The impressive kitchen has SS appliances, HUGE fridge, granite counters & backsplash, recessed & pendant lights, ample staggered cabinets w/crown molding, and an island w/breakfast bar. Need more space? The loft offers flexible space for your family. Large carpeted main bedroom has an ensuite with dual sinks, jetted tub, separate shower, & a walk-in closet. One AC was replaced in 2024 and water heater was in 2020. The spacious backyard boasts a covered patio, well-laid flagstone, artificial turf, storage shed, fire pit, and a built-in BBQ grill w/seating bar, perfect for relaxing & entertaining! Make this home yours!

2417 W Barwick Drive, Phoenix

2533 W Gloria Lane, Phoenix
$545,990
3 Beds ⋅ 3 Baths ⋅ 7052619 MLS ⋅ 1,837 SqFt.
Discover the perfect balance of comfort and sophistication in this beautifully designed Marietta townhome. Offering 3 bedrooms, 2.5 baths, and a versatile upstairs loft, this home is designed for the way you live. The open main level features a bright great room flowing into a stylish kitchen with Quill-stained cabinetry, marble-look quartz countertops, a spacious island with designer pendant lighting, and GE Profile stainless-steel appliances. Upstairs, the private primary suite offers a spa-inspired bath and generous walk-in closet, while two secondary bedrooms provide flexibility for family, guests, or hobbies. A modern home that blends timeless style with everyday functionality. ^^Up to 6% of Base Price can be applied towards closing cost and/or short-long-term interest rate buydowns when choosing our preferred Lender. Additional eligibility and limited time restrictions apply. Ask for more information!

2533 W Gloria Lane, Phoenix

3825 E Camelback Road E Unit 186, Phoenix
$269,900
2 Beds ⋅ 2 Baths ⋅ 7052115 MLS ⋅ 1,184 SqFt.
Location. Lifestyle. Opportunity. Welcome to Arcadia Residences, where you'll enjoy one of the most desirable locations in the Phoenix metro. Just minutes from Old Town Scottsdale, Scottsdale Fashion Square, the Biltmore, and some of Arizona's best restaurants, coffee shops, nightlife, and shopping, this beautifully updated condo puts everything you love within easy reach. Spend your weekends hiking Camelback Mountain, dining at local favorites, or simply enjoying the walkable lifestyle this sought-after neighborhood offers. This 2-bedroom, 2-bathroom split floor plan is ideal for homeowners, roommates, traveling professionals, or investors. With two spacious primary suites, each featuring its own bathroom and walk-in closet, the layout offers exceptional privacy and flexibility. Inside, you'll find tasteful updates throughout, including granite countertops, newer appliances, fresh paint, updated bathroom vanities, modern ceiling fans, and the convenience of an in-unit washer and dryer. Large dual-pane windows fill the home with natural light, creating a bright and welcoming atmosphere. The gated community offers outstanding amenities, including a resort-style pool, spa, fitness center, BBQ areas, clubhouse, and walking paths, providing everything you need to relax or stay active without leaving home. Whether you're searching for your primary residence, a lock-and-leave second home, or an exceptional investment property, this condo offers the perfect combination of location, convenience, and value in one of Phoenix's most desirable neighborhoods. Welcome home to Arcadia, where city living meets everyday convenience.

3825 E Camelback Road E Unit 186, Phoenix

6037 N 21st Place, Phoenix
$5,169,000
5 Beds ⋅ 5 Baths ⋅ 7051952 MLS ⋅ 6,072 SqFt.
Positioned at the pinnacle of the prestigious PV Biltmore area in Phoenix, this extraordinary contemporary estate offers a rare opportunity to own one of just 14 exclusive custom residences within a private gated enclave. Set on a commanding 28,898-square-foot hill top homesite, the property captures breathtaking, unobstructed panoramic views in every direction including the iconic Wrigley Mansion, the dramatic silhouette of Camelback Mountain, the rugged beauty of Piestewa Peak, the Biltmore skyline, and sparkling city lights stretching across the Valley. This brand-new, modern contemporary single-family residence offers just over 6,072 square feet of refined livable space, thoughtfully designed and built by, WeBuild Residential, a contemporary custom home design and build firm. Bryan Schlueter, CEO of WeBuild Residential, shares, "Our vision was to create an amazing masterpiece that felt as if it was effortlessly designed to maximize both luxury and livability. We wanted it to be comfortable and highly livable, while delivering an incredible flair for dramatic architectural design." The home features five spacious bedrooms, four and a half bathrooms, and a versatile flex room ideal for a private theater, fitness studio, or executive office. A dedicated golf simulation room or full wine cellar further elevates the entertainment experience, creating a true resort-style environment at home. Seamless indoor-outdoor living defines the main level, where expansive walls of glass open to wraparound decks and an elevated infinity-edge pool that appears to spill into the Valley below. Whether hosting sunset gatherings or enjoying quiet mornings above the city lights, the setting is simply unparalleled. Additional highlights include four-car garage with room for expansion, a private elevator connecting the garage level to the main living areas, and cutting-edge modern construction with meticulous architectural detailing throughout.

6037 N 21st Place, Phoenix

5139 W Sweet Iron Pass, Phoenix
$687,500
5 Beds ⋅ 4 Baths ⋅ 7051695 MLS ⋅ 4,070 SqFt.
NEW QUARTZ VANITIES IN 3 BATHROOMS! MOUNTAIN VIEWS surround this Gorgeous Stetson Valley home Built in 2006. Beautiful HARDWOOD FLOORS and PLANTATION SHUTTERS throughout. Huge windows with BRIGHT spacious Chef's kitchen featuring Stainless Steel DOUBLE OVENS. Gorgeous CABINETS with GRANITE countertops & a HUGE ISLAND. Massive walk-in pantry off the kitchen. DOWNSTAIRS BEDROOM with full bath for an office or guests. Formal living, dining, & family room connected by GORGEOUS TURRENT area. Upstairs a a HUGE LOFT (media or game room). OVERSIZED MASTER BEDROOM with a MAGNIFICENT WALK IN SHOWER! Master closet is ENORMOUS! All 5 bedrooms have WALK-IN CLOSETS. Backyard extended COVERED PATIO backing to GREENSPACE with MORE MOUNTAIN VIEWS & no neighbors behind you! 3-CAR GARAGE with WORKBENCH.

5139 W Sweet Iron Pass, Phoenix

7445 S 30th Terrace, Phoenix
$289,900
2 Beds ⋅ 2 Baths ⋅ 7051680 MLS ⋅ 1,205 SqFt.
Welcome to this beautifully maintained townhome in the gated Hunter Ridge community. Seller offering up to $5,000 credit toward buyer closing costs, rate buydown or upgrades with an accepted offer. One of the community's most desirable floor plans, this home offers an open-concept layout, spacious living and dining, pantry, and breakfast bar, and a generous primary suite with dual sinks and a walk-in closet. Enjoy a balcony, attached 1-car garage, and low-maintenance living with HOA-covered exterior maintenance, water/sewer/trash. Residents enjoy two pools, spas, playgrounds, walking paths, and lush greenbelts, all minutes from South Mountain trails, Legacy Golf Club, Sky Harbor Airport, Downtown Phoenix, ASU, shopping, dining, and Loop 202/I-10 access.

7445 S 30th Terrace, Phoenix

1601 W Sunnyside Drive Unit 166, Phoenix
$238,900
2 Beds ⋅ 2 Baths ⋅ 7051661 MLS ⋅ 1,016 SqFt.
Become the proud new owner of this gorgeous updated two-story townhome! From the moment you arrive, a welcoming front patio greets you. Discover a bright living room that flows effortlessly into the dining area, making entertaining a bliss. Fresh paint promotes a warm, inviting atmosphere, complemented by wood-look tile flooring. Beautiful kitchen provides stainless steel appliances, white cabinets, and quartz counters. A powder room is on the main level for convenience. Upstairs, the sizable main bedroom serves as a relaxing retreat, complete with plush carpeting, a mirrored-door closet, private balcony access, and mountain views. Don't miss the stacked washer and dryer. Unwind on the cozy balcony while sipping your refreshing drink. Hurry! This turn-key gem will sell fast!

1601 W Sunnyside Drive Unit 166, Phoenix

7352 W Windsor Avenue, Phoenix
$315,000
3 Beds ⋅ 3 Baths ⋅ 7050922 MLS ⋅ 1,565 SqFt.
This beautifully maintained 3-bedroom, 2.5-bath townhome offers 1,565 sq ft of comfortable living in a gated community with resort-style amenities. The open-concept layout features a spacious living area, well-appointed kitchen with ample cabinetry, pantry, and generous counter space, making it perfect for both everyday living and entertaining. Upstairs, the primary suite serves as a private retreat with dual sinks, a walk-in closet, and plenty of room to unwind. Enjoy your own cozy courtyard, ideal for morning coffee or relaxing evenings. Complete with a 2-car garage and access to the community pool, this home is conveniently located near I-10, shopping, dining, entertainment, and everyday conveniences.

7352 W Windsor Avenue, Phoenix

2519 W Lucia Drive, Phoenix
$529,900
3 Beds ⋅ 3 Baths ⋅ 7050492 MLS ⋅ 1,909 SqFt.
A rare find! Nestled on a desirable corner lot, this beautifully maintained 3-bedroom home offers the perfect blend of style, comfort, and functionality. Upon entering, you'll discover a large open floor plan filled w/tons of natural light, tile flooring, and ceiling fans throughout. Fabulous kitchen is a cook's delight, equipped w/plenty of cabinetry, tile backsplash, SS appliances, a pantry, granite counters, and a prep island w/a breakfast bar. A cozy loft makes the ideal spot for an office or reading nook. Impeccable primary retreat provides plush carpet, an ensuite w/a soaking tub, and a walk-in closet. Venture to the spacious backyard, where a covered patio creates an excellent setting for al fresco dining, relaxing evenings, or weekend get-togethers. Act now before it's gone!

2519 W Lucia Drive, Phoenix

7615 N 22nd Place, Phoenix
$4,299,000
4 Beds ⋅ 7 Baths ⋅ 7049917 MLS ⋅ 5,999 SqFt.
Exceptional New Build in Biltmore Highlands! This architectural masterpiece blends designer influence with modern luxury. 5,999 sq ft of refined indoor living, 1,328 sq ft of covered outdoor space, and a 1,900 sq ft garage with room for nine+ cars. Gourmet kitchen features a Miele 48'' range, two built-in wine and beverage refrigerators, double appliances, a hidden back chef's kitchen, and Taj Mahal countertops with a leather finish. Private pool with Baja bench and waterfall. Private elevator. Two primary suites with breathtaking views, one overlooking the Phoenix skyline, the other facing Piestewa Peak. Two laundry rooms, one upstairs, one down. Home office with private entry and bath. Downstairs en-suite guest quarters with kitchen and living room, perfect for multigenerational living

7615 N 22nd Place, Phoenix

9320 W Meadowbrook Avenue, Phoenix
$460,000
3 Beds ⋅ 3 Baths ⋅ 7049889 MLS ⋅ 2,562 SqFt.
LOWEST Price in ''Western Enclave'' & Priced BELOW Recent APPRAISAL! Professional Landscaped Back Yard w/Artificial Turf! New Carpet Just Installed! Gorgeous Single-Level Home is nestled in a desirable Gated Community minutes from Loop 101 & Camelback, placing you only 5 minutes from State Farm Stadium, Desert Diamond Arena, Tanger Outlets, Westgate Entertainment District, premier dining, shopping, & year-round events. Inside, You'll love the bright Open-Concept Great Room w/a desirable Split Floorplan featuring a Private Primary Suite & 2 spacious guest bedrooms connected by a versatile Bonus/Teen Retreat. The Gourmet Kitchen showcases a large center island with breakfast bar, deep basin sink, stainless steel appliances, beautiful 42-inch Espresso cabinets. LIKE NEW HOME BUT BETTER DEAL! The inviting Great Room is filled with natural light from expansive windows and a dramatic sliding glass door that seamlessly blends indoor and outdoor living. Step outside to your private backyard retreat featuring a spacious covered patio, lush low-maintenance artificial turf, and an oversized 7,044 SF homesite with plenty of room to relax, entertain, or create your dream outdoor oasis. Additional upgrades include soaring 9-foot ceilings, a tankless water heater, whole-house soft water system, and professionally completed landscaping, allowing you to simply move in and enjoy. The beautifully maintained community offers scenic walking paths, expansive grassy parks, ramadas, and playgrounds, creating the perfect setting for an active lifestyle. Whether you're hosting family and friends or enjoying a quiet evening at home, this exceptional property offers comfort, style, and convenience with easy access to Downtown Phoenix, Sky Harbor International Airport, and all the exciting dining, shopping, sports, and entertainment the West Valley has to offer.

9320 W Meadowbrook Avenue, Phoenix

4215 N 42nd Street, Phoenix
$2,250,000
5 Beds ⋅ 6 Baths ⋅ 7049693 MLS ⋅ 3,401 SqFt.
Set in prime Arcadia Lite, this beautifully designed and built residence offers 4 generously sized ensuite bedrooms in the main home, including a main-level primary suite with large bath, walk-in closet and direct pool access, plus a main-level guest suite. A detached 1 bed, 1 bath casita with a sitting area is a rare Arcadia Lite highlight. Two additional ensuite bedrooms and a flex loft are upstairs. Open-concept living space featuring a chef's kitchen with Monogram appliances, large center island, wine fridge and seamless flow to the living area with fireplace. Outdoors, enjoy a large pool with Baja step, BBQ area and outdoor fireplace. Walk to LGO, Postino, The Vig, The Porch, Hash Kitchen and enjoy; easy to preview!!

4215 N 42nd Street, Phoenix

14826 N 18th Place, Phoenix
$1,125,000
5 Beds ⋅ 4 Baths ⋅ 7049283 MLS ⋅ 4,223 SqFt.
Perfectly positioned on a premium mountainside homesite within the prestigious gated community of Lookout Mountainside, this exceptional residence offers an extraordinary blend of privacy, elegance, and breathtaking natural beauty. Backing directly to the mountain preserve on nearly half an acre, the property showcases spectacular panoramic views, resort-style outdoor living, and timeless architectural design. From the moment you enter, soaring vaulted ceilings, expansive windows, and abundant natural light create an inviting sense of grandeur. Thoughtfully designed for both everyday living and entertaining, the spacious floor plan features five generously sized bedrooms, four full bathrooms, and multiple indoor and outdoor gathering spaces. The luxurious main-level primary suite is a private retreat, complete with direct backyard access and a spa-inspired bath designed for relaxation. Upstairs, you'll find spacious secondary bedrooms, a large bonus room perfect for a game room or media lounge, and an expansive balcony where unforgettable Arizona sunsets and mountain vistas become part of your daily routine. Step outside into your own private resort. Surrounded by mature landscaping and mountain preserve views, generous patio spaces, and exceptional privacy--creating the perfect setting for entertaining or peaceful evenings under the stars. This is a rare opportunity to own one of North Phoenix's premier preserve properties--where luxury, comfort, and breathtaking scenery come together to create an exceptional place to call home.

14826 N 18th Place, Phoenix

4333 E Aliso Canyon, Phoenix
$895,000
6 Beds ⋅ 3 Baths ⋅ 7047747 MLS ⋅ 2,612 SqFt.
Rare opportunity to own this beautifully updated 6-bedroom, 3-bath home on an oversized cul-de-sac, Mountain Preserve lot with no HOA! Offering over 2,500 sq. ft., this home features high end flooring throughout, vaulted ceilings, plantation shutters, ceiling fans, and a flexible floor plan. The remodeled kitchen includes granite countertops, stainless steel appliances, reverse osmosis, and soft water. The spacious primary suite offers a renovated bath and custom walk-in closet. Step outside to your private backyard retreat with a Pebble Tec pool, waterfall, hot tub, gazebo, built-in BBQ, covered patio, and mature landscaping--all with stunning preserve views and exceptional privacy. Additional features include a 3-car garage with built-in cabinets, dual-pane windows, & unbeatable locale.

4333 E Aliso Canyon, Phoenix

2409 E Solano Drive, Phoenix
$2,495,000
5 Beds ⋅ 4 Baths ⋅ 7047560 MLS ⋅ 4,256 SqFt.
Won Best Home on the Biltmore Luxury Home Tour! Located within the guard-gated Taliverde community near the Arizona Biltmore Resort, this stunning contemporary residence seamlessly blends detailed design with exceptional livability. Set on one of the neighborhood's larger lots, the home offers 4,256 square feet with five bedrooms, four bathrooms, and beautifully curated spaces. Upon entering, you're welcomed by vaulted coffered ceilings and light-filled interiors. The kitchen is at the center of the home, featuring premium Thermador appliances, quartz countertops, a dramatic waterfall island, and custom cabinetry. Neutral wood flooring, designer lighting, Pella windows, and high-end finishes create a warm yet modern aesthetic throughout. The split floor plan includes multiple expansive living areas and bedrooms situated for privacy. Outside, enjoy a private sparkling pool surrounded by travertine, lush landscaping, an expansive turf yard, and mountain views. Just moments from the Arizona Biltmore Resort, championship golf courses, fine dining, and upscale shopping at Biltmore Fashion Park, this exceptional residence offers luxury living in one of Phoenix's most coveted communities.

2409 E Solano Drive, Phoenix

2402 E Esplanade Lane Unit 604, Phoenix
$1,650,000
2 Beds ⋅ 2 Baths ⋅ 7047551 MLS ⋅ 2,417 SqFt.
Completely remodeled in 2026, this beautiful east-facing residence is in perfect move-in condition. Esplanade Place, in the heart of the Biltmore shopping and dining district, offers luxury turn-key living at its best, with 24-hour valet and security guard, beautiful clubroom for entertaining and community mixer events, full workout gym with sauna and massage rooms, a private boardroom plus rooftop pool with breathtaking views. Your furry friends are welcome at Esplanade Place as well- there is a dedicated ''pet run'' area. Walk to fine dining and shopping or even a movie. Leave town without worry or care, all will be attended to in your absence. That is the essence of Life at Esplanade Place, located in the Beautiful and Lively Biltmore Community.

2402 E Esplanade Lane Unit 604, Phoenix

Copyright 2026 Arizona Regional Multiple Listing Service, All rights reserved. The data relating to real estate for sale on this website comes in part from the Arizona Regional Multiple Listing Service. All information deemed reliable but not guaranteed and should be independently verified. All properties are subject to prior sale, change or withdrawal. Neither listing broker(s) nor Arizona Regional Multiple Listing Service shall be responsible for any typographical errors, misinformation, misprints and shall be held totally harmless.

How much is your home worth?

Get instant property value now!