Refine Search
Sort by
22461 E Firestone Drive, Queen Creek
$502,612
3 Beds ⋅ 2 Baths ⋅ 7083526 MLS ⋅ 1,877 SqFt.
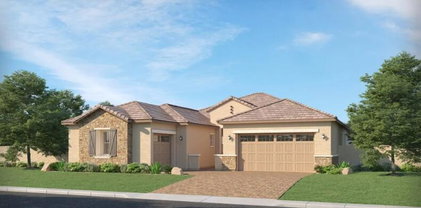
Brand new home, under construction in Queen Creek. Move in anticipated for approx Jan/Feb. Classic Spanish exterior style. 3 bedroom, 2 bathroom, plus a bonus flex room and 2 car garage. Gourmet appliances include stainless gas cooktop and chimney hood. Upgraded 42'' wood cabinets with quartz designer countertops and a stunning tiled backsplash. Upgraded tile throughout the home and plush carpet in the bedrooms. Spacious tiled shower at Owner's bath and 12ft slider at great room. Home warranty included! Enjoy an amenity-rich lifestyle with community fitness center, sparkling pool and jacuzzi, pickleball courts, basketball, shaded play structures, play lawns, 3 dog parks, and more. PLEASE ASK ABOUT OUR INCREDIBLE FINANCE INCENTIVES!

22461 E Firestone Drive, Queen Creek

21941 E Roundup Way, Queen Creek
$569,995
4 Beds ⋅ 3 Baths ⋅ 7083131 MLS ⋅ 2,480 SqFt.
This Townsend has a Guest Suite! As we get closer to completion, these floor plans sell quick - act now! Guest suite includes Exterior Entrance, Interior Door to main home, suite living features 42'' Sonoma Maple Colored Cabinets w/ matte black Hardware, Quartz countertop, faucet/undermount sink/mini-fridge, shower/tub combo in Suite bathroom. Main home includes Paver Driveway & Entryway, Gutters, Gate on side yard, 10' Ceiling, Tray Ceiling at Entryway, 8' Doors, Tankless Water Heater, Gas Stub in Kitchen & Back Patio, Soft Water Loop, Laundry Sink Pre-plumb, 8' Garage Door, 8' Garage Service Door . Large study with tile. Gourmet Kitchen has 42'' Sonoma maple Colored Cabinets w/ full over lay, matte black Hardware, 36-inch Gas Cooktop w/ Hood, Quartz Countertop w/ Stainless Steel Basin Sink, Tile Backsplash, Delta faucet, Pendant Light Pre-wires and SS Appliances. 9"x35" Plank Tile Flooring in main areas, Carpet in all bedrooms, 4" Baseboards, Raised Vanities & upgraded Faucets/ Kichler Lighting in all Bathrooms. Tile Surround in XL Master Shower with Rainfall Showerhead. Ceiling Fan Pre-wires throughout, plus Smart devices (Thermostat, HALO Select Wi-Fi Deadbolt on front door, Video Doorbell & Garage Door Opener) can be controlled through a phone app. Networking Panel w/ hard-wired internet access in every room.

21941 E Roundup Way, Queen Creek

18319 E Creosote Drive, Queen Creek
$739,000
4 Beds ⋅ 4 Baths ⋅ 7083112 MLS ⋅ 2,817 SqFt.
PRICE DROP + BEST VIEWS + SELLER OFFERING CONCESSIONS! --- NORTH FACING + LOTS OF NATURAL LIGHT + STUNNING MOUNTAIN VIEWS + NO REAR NEIGHBOR! This 2,817sq ft north-facing 2026 Pulte Prato in Legado West offers 4 bedrooms, 3.5 baths, a LOFT, DEN, DINING ROOM, downstairs primary suite, and 3-car garage across 2,817 sq ft. The heart of the home is the dramatic 2-STORY GREAT ROOM, where soaring ceilings, oversized windows, and abundant natural light create an impressive sense of space. Milgard windows throughout carry a reflective low-E coating that mirrors from the outside during daylight hours, so you get the light and the views while keeping daytime privacy. The upgraded kitchen stands out with 42-inch white cabinetry, a stylish EMERALD GREEN BACKSPLASH, Verde Ubatuba granite countertops, white composite sink, brushed-gold fauce, gas appliance package, and a spacious island overlooking the great room. Open stair railings, upgraded tile, matte-black hardware, and clean modern finishes continue throughout the home. The downstairs primary suite adds everyday convenience, while the upstairs loft and additional bedrooms provide flexible space for family, guests, work, or entertainment. The front of the home looks out over the community basketball court and park, and the back opens to unobstructed MOUNTAIN VIEWS in every direction. Step outside to a covered patio, sweeping mountain scenery, and GREAT PRIVACY with no homes directly behind. The backyard is ready for a buyer to create an outdoor space that fits their lifestyle. Refrigerator, washer, and dryer convey with 3 years warranty. As a 2026 home, the remaining applicable builder warranty coverage also transfers for home and other appliances. A new Queen Creek home with space, upgrades, views, and privacy, without the wait of building from the ground up!

18319 E Creosote Drive, Queen Creek

21940 E Roundup Way E, Queen Creek
$679,995
3 Beds ⋅ 3 Baths ⋅ 7083077 MLS ⋅ 2,500 SqFt.
Last Quick Move-In Cassandra w/ RARE 3-Car Garage (be aware the Elevation Pic only shows 2-Car Garage)!! Structural Features include 3rd Car Garage w/ Garage Service Door, Paver Driveway & Covered Front Porch, Zero-Step Entry, Tray Ceiling at Entryway, Multi-Slide Door to Back Patio, Door from Laundry Room to Primary Closet, 10' Ceiling, 8' Doors, Tankless Water Heater, Gas Stub in Kitchen & Back Patio, Soft Water Loop, Laundry Sink Pre-plumb, 8' Garage Door and Garage Service Door. Gourmet Kitchen - 42'' Premier Almond-Colored Cabinets w/ Hardware, Gas Cooktop w/ Hood, Cooktop Drawers, Quartz Countertop w/ SS Undermount Sink, Tile Backsplash, Pendant Light Pre-wires and SS Appliances. 4'' Baseboards, 9''x35'' Plank Tile Flooring in main areas, , Upgraded Carpet in bedrooms, Oversized Tiled/Glass Shower w/ 2 Shower Heads and Bench in Primary Bathroom, Raised Vanities and upgraded Faucets/Lighting in Full Bathrooms. Ceiling Fan Pre-wires throughout, plus Smart devices (Thermostat, HALO Select Wi-Fii Deadbolt on front door, Video Doorbell & Garage Door Opener) that can be controlled through a phone app. Networking Panel w/ hard-wired internet access in every room. PRIVATE REMARKS

21940 E Roundup Way E, Queen Creek

31724 N Gunsight Trail, Queen Creek
$668,801
4 Beds ⋅ 3 Baths ⋅ 7083031 MLS ⋅ 2,604 SqFt.
What's Special: Corner Lot | Mountain View | Dedicated Study | 3-Car Garage. New Construction - November Completion! Built by America's Most Trusted Home Builder. Welcome to the Yellowstone at 31724 N Gunsight Trail in Ladera Trails Passage! Step into this thoughtfully designed four-bedroom home, where comfort and flexibility come together beautifully. The open-concept gourmet kitchen, great room, and formal dining area create a welcoming gathering space, while the private study near the foyer offers the perfect place to work or unwind. The spacious primary suite is tucked away for added privacy and features a luxurious bath, walk-in closet, and convenient access to the laundry room. Secondary bedrooms are positioned on the opposite side of the home, providing comfort and privacy for family and guests alike. Enjoy seamless indoor-outdoor living year-round with the covered outdoor patio. A unique three-car garage configuration adds extra storage for vehicles or outdoor gear. Adjacent to San Tan Mountain Regional Park, residents enjoy easy access to miles of hiking and biking trails, a sparkling community pool and pickleball courts! Explore local favorites like the Olive Mill, Schnepf Farms, and Queen Creek Marketplace, plus a wide variety of shops, restaurants, and everyday conveniences--all just a short drive away. At Ladera Trails, everything you need is always within reach. Additional Highlights Include: pavers at front porch and tray ceiling at primary bedroom. MLS#7083031

31724 N Gunsight Trail, Queen Creek

23078 E Orion Way, Queen Creek
$499,900
4 Beds ⋅ 3 Baths ⋅ 7082423 MLS ⋅ 2,268 SqFt.
This beautifully maintained two story home offers a bright, open layout with plenty of room to live, gather and entertain. Recent improvements include a new AC system and new carpet, adding comfort and value for the next owner. The kitchen is the heart of the home featuring crisp white cabinetry, generous counter space, stainless steel appliances, a gas range and an oversized island with seting for four. It open seamlessly into the dining area and spacious great room, where large windows bring in an abundance of natural light. Wood like tile flooring, recessed lighting and modering fixtures give the main living areas a clean, cohesive finish. Step outside to a backyard that is noticeably larger than what you typically find in newer communities. The space is already finished with an expansive REAL GRASS lawn, paver patio, covered patio and low maintenance desert landscaping, while still leaving plenty of room to create your own outdoor retreat. Even better, the couch, entertainment center, coffee table, bar stools patio furniture and playground are all included, making this home truly move in ready.

23078 E Orion Way, Queen Creek

22998 E Raven Drive, Queen Creek
$928,859
4 Beds ⋅ 4 Baths ⋅ 7081170 MLS ⋅ 3,234 SqFt.
Great opportunity for this thoughtfully designed home with a kitchen that you will surely love , highly upgraded cabinets, large kitchen island , Gourmet Kitchen w/ stainless steel appliances , quartz countertops, tile backsplash. 12' ceiling in Kitchen and Greatroom , Upgraded flooring , Wood Shutters thru -out , ENERGY STAR HOME ! BARNEY FARMS the newest Premiere Master Planned Community in Queen Creek, w/ RESORT like atmosphere, LAKE COMMUNITY w/ a large Amenity Center, Ramadas, 2 large fountains , Community Pools, Aquatic Center, Pickle Ball, Bocce Ball, Corn Hole, Sand Volleyball, full court basketball , fishing ''catch and release'' kayaking, canoeing, walking trails thru-out. Barney Farms also has KMB K-6 School in the community. A MUST SEE !

22998 E Raven Drive, Queen Creek

23007 E Oriole Way, Queen Creek
$958,440
4 Beds ⋅ 5 Baths ⋅ 7081163 MLS ⋅ 2,917 SqFt.
Wonderful opportunity in beautiful Barney Farms. This lovely home offers a Gourmet Kitchen , nicely upgraded cabinets w/ stacked uppers. Also, quartz countertop w/ 6CM edge. Tile backsplash . Custom Built in CAFE 48'' Smart Built in Side by Side Refrigerator . Matte Black CAFE appliances upgraded flooring, . Energy efficient ENERGY STAR HOME. All this in beautiful Barney Farms. The Premier Master Planned Community in Queen Creek w/ resort like atmosphere LAKE COMMUNITY. Large Amenity Center, Ramada's , 2 large fountains , Community Pools, Aquatic Center, Pickle Ball Courts, Bocce ball, Corn Hole, Sand Volley ball, full court basketball, fishing ''catch and release '' kayaking, canoeing , walking trails thru-out. Barney Farms also has KMB K-6 School in the community. A MUST SEE!

23007 E Oriole Way, Queen Creek

23017 E Stirrup Street, Queen Creek
$749,990
4 Beds ⋅ 3 Baths ⋅ 7081102 MLS ⋅ 2,175 SqFt.
Seller will provide a credit towards a rate buydown and closing costs with preferred lender. Ask us how to save thousands over the life of your loan. Madera is new, master-planned community located in Queen Creek, AZ. Residents here enjoy a variety of exclusive onsite amenities including playgrounds, a swimming pool, picnic area, bocce ball court, pickleball court, and spacious green belts--perfect for relaxation and recreation. This home comes fully equipped with all brand-new stainless steel kitchen appliances and features 8x36 tile flooring, elegant quartz countertops, and stylish maple almond cabinetry, thoughtfully crafted for comfort and function. Renderings/photos are of a model home. A copy of the public report is available on the ADRE's website.

23017 E Stirrup Street, Queen Creek

21925 E Roundup Way, Queen Creek
$641,995
4 Beds ⋅ 3 Baths ⋅ 7081062 MLS ⋅ 2,480 SqFt.
This Townsend has a Guest Suite!! As we get closer to completion, these floor plans sell quick - act now!! Structural Features include Guest Suite w/ Exterior Entrance. Quartz Countertop, SS Compact Fridge & Interior Door to main home, Paver Driveway & Entryway, Gates to both side yards, Gourmet Kitchen, 10' Ceiling, Tray Ceiling at Entryway, 8' Doors, Study, Tankless Water Heater, Gas Stub in Kitchen & Back Patio, Soft Water Loop, Laundry Sink Pre-plumb, 8' Garage Door, 8' Garage Service Door and add'l Window in Primary Bedroom. Kitchen has 42'' Premier White Colored Cabinets w/ Hardware, Gas Cooktop w/ Hood, Quartz Countertop w/ Stainless Steel Undermount Sink, Tile Backsplash, Pendant Light Pre-wires and SS Appliances. Guest Suite has 42'' Premier White Colored Cabinets w/ Hardware, Quartz countertop, faucet/undermount sink/mini-fridge in Guest Suite Living Area and shower instead of shower/tub combo in Guest Suite bathroom. 9"x35" Plank Tile Flooring in main areas, 4" Baseboards, Carpet in bedrooms, Raised Vanities & upgraded Faucets/Lighting in all Bathrooms. Tile Surround in Master Shower. Ceiling Fan Pre-wires throughout, plus Smart devices (Thermostat, HALO Select WiFi Deadbolt on front door, Video Doorbell & Garage Door Opener) can be controlled through a phone app. Networking Panel w/ hard-wired internet access in every room.

21925 E Roundup Way, Queen Creek

26625 S 227th Way, Queen Creek
$721,458
4 Beds ⋅ 4 Baths ⋅ 7078921 MLS ⋅ 2,965 SqFt.
Brand new home, under construction in Queen Creek. Move in anticipated for approx January 2027. Western Contemporary exterior style. 4 bedroom, 3.5 bathrooms, plus a bonus flex room and 3 car garage. Gourmet appliances include stainless gas cooktop and chimney hood. Upgraded 42'' wood cabinets with quartz designer countertops and a stunning tiled backsplash. Upgraded tile throughout the home and plush carpet in the bedrooms. Walk-in tiled shower at Owner's bath and 12ft slider at great room. No neighbor behind. Home warranty included! Enjoy an amenity-rich lifestyle with community fitness center, sparkling pool and jacuzzi, pickleball courts, basketball, shaded play structures, play lawns, 3 dog parks, and more. PLEASE ASK ABOUT OUR INCREDIBLE FINANCE INCENTIVE

26625 S 227th Way, Queen Creek

22659 E Firestone Drive, Queen Creek
$699,126
4 Beds ⋅ 4 Baths ⋅ 7078917 MLS ⋅ 2,965 SqFt.
Brand new home, under construction in Queen Creek. Move in anticipated for approx Jan 2027. Classic Spanish exterior style. 4 bedroom, 3.5 bathroom, plus a bonus flex room and 3 car side by side garage. Gourmet appliances include stainless gas cooktop and chimney hood. Upgraded 42'' wood cabinets with quartz designer countertops and a stunning tiled backsplash. Upgraded tile throughout the home and plush carpet in the bedrooms. Walk-in tiled shower at Owner's bath and 12ft slider at great room. North/South Exposure. Home warranty included! Enjoy an amenity-rich lifestyle with community fitness center, sparkling pool and jacuzzi, pickleball courts, basketball, shaded play structures, play lawns, 3 dog parks, and more. PLEASE ASK ABOUT OUR INCREDIBLE FINANCE INCENTIVES!

22659 E Firestone Drive, Queen Creek

31077 N Calabasas Lane, Queen Creek
$550,706
3 Beds ⋅ 2 Baths ⋅ 7078471 MLS ⋅ 2,072 SqFt.
What's Special: Premium Location | Oversized Garage | Backs to Open Space | West Facing Lot | Covered Patio | Single Level Living. New Construction - December Completion! Built by America's Most Trusted Home Builder. Welcome to the Essence at 31077 N Calabasas Lane in Ladera Trails Encore! This thoughtfully designed single-story home offers three bedrooms, two bathrooms, and a versatile flex room that can adapt to your lifestyle. The open-concept kitchen, dining area, and great room create a bright and welcoming space for gathering with family and friends. Tucked away for added privacy, the primary suite features a spacious walk-in closet and a well-appointed bathroom with dual sinks. Step outside to the covered patio, perfect for enjoying morning coffee or relaxing evenings. A two-car garage, dedicated laundry room, and ample storage complete this inviting home. Ladera Trails residents enjoy easy access to miles of hiking and biking trails, a sparkling community pool and pickleball courts! Explore local favorites like the Olive Mill, Schnepf Farms, and Queen Creek Marketplace, plus a wide variety of shops, restaurants, and everyday conveniences--all just a short drive away. At Ladera Trails, everything you need is always within reach. Additional Highlights Include: 4ft garage extension, garage service door, electric vehicle charging outlet in garage, double gate, pavers at driveway walkway and porch, gas line for outdoor grill, and super shower at primary bath. MLS#7078471

31077 N Calabasas Lane, Queen Creek

276 E Bracciano Avenue, Queen Creek
$949,990
2 Beds ⋅ 2 Baths ⋅ 7077185 MLS ⋅ 1,928 SqFt.
Golf course views at Encanterra! Indulge in refined living with this beautifully designed Nice plan offering 2 bedrooms, a den, and 2 baths. From the moment you step inside, you'll notice the thoughtful details and elevated finishes throughout. The heart of the home is a gourmet kitchen featuring pristine cabinetry and high-end stainless steel appliances--perfect for both everyday living and entertaining. The upgraded bathrooms provide a spa-like retreat with stylish finishes and modern fixtures, creating a relaxing escape at the end of the day. Move-in ready and designed to impress, this home delivers comfort, style, and sophistication. Encanterra offers world class amenities right outside your front door!

276 E Bracciano Avenue, Queen Creek

21845 E Bonanza Court, Queen Creek
$649,500
4 Beds ⋅ 3 Baths ⋅ 7076698 MLS ⋅ 2,251 SqFt.
Welcome to this beautifully maintained home offering 2,251 sq ft of thoughtfully designed living space in one of Queen Creek's most desirable areas. Built in 2025 and meticulously maintained by its original owner, this 4 bed, 3 bath home combines modern finishes with functional flow perfect for growing families or those who love to entertain. Step inside to discover an open concept layout filled with natural light, a well appointed kitchen and generously sized bedrooms throughout. Gently lived in and impeccably cared for, this home offers the feel of new construction without the wait. Enjoy easy access to top rated schools, shopping, dining and the small town charm this fast growing community if know for. Don't miss your chance to make this beautiful home yours.

21845 E Bonanza Court, Queen Creek

19218 E Hunt Highway, Queen Creek
$735,000
4 Beds ⋅ 2 Baths ⋅ 7076219 MLS ⋅ 1,907 SqFt.
FULLY REMODELED Queen Creek home on 1.15 acres with NO HOA! Enjoy the freedom of acreage living without sacrificing a beautifully updated, move-in-ready home. Recent improvements include a NEW ROOF, fresh interior and exterior paint, and extensive updates throughout. The bright, open interior features 4 bedrooms, 2 baths, an updated kitchen, modern finishes and inviting living spaces. Outside, over an acre provides incredible flexibility with room for horses, RVs, trailers, toys, a workshop, additional garage, pool and more. Enjoy mountain views, Arizona sunsets and the space to create your ideal property, all while remaining close to Queen Creek shopping, dining and amenities. A rare opportunity to own remodeled acreage with NO HOA in one of the Valley's most desirable communities!

19218 E Hunt Highway, Queen Creek

23085 E Bonanza Way, Queen Creek
$612,990
4 Beds ⋅ 3 Baths ⋅ 7075212 MLS ⋅ 2,468 SqFt.
Seller will provide a credit towards a rate buydown and closing costs with preferred lender. Ask us how to save thousands over the life of your loan. Madera is new, master-planned community located in Queen Creek, AZ. Residents here enjoy a variety of exclusive onsite amenities including playgrounds, a swimming pool, picnic area, bocce ball court, pickleball court, and spacious green belts--perfect for relaxation and recreation. This home comes fully equipped with all brand-new stainless steel kitchen appliances and features 8X36 tile flooring, elegant quartz countertops, and stylish maple slate cabinetry, thoughtfully crafted for comfort and function. Renderings/photos are of not of actual home. A copy of the public report is available on the ADRE's website.

23085 E Bonanza Way, Queen Creek

23021 E Twin Acres Drive, Queen Creek
$813,990
4 Beds ⋅ 3 Baths ⋅ 7075203 MLS ⋅ 3,025 SqFt.
Seller will provide a credit towards a rate buydown and closing costs with preferred lender. Ask us how to save thousands over the life of your loan. Madera is new, master-planned community located in Queen Creek, AZ. Residents here enjoy a variety of exclusive onsite amenities including playgrounds, a swimming pool, picnic area, bocce ball court, pickleball court, and spacious green belts--perfect for relaxation and recreation. This home comes fully equipped with all brand-new stainless steel kitchen appliances and features 8x36 tile flooring, elegant quartz countertops, and stylish maple almond cabinetry, thoughtfully crafted for comfort and function. Renderings/photos are of model home. A copy of the public report is available on the ADRE's website.

23021 E Twin Acres Drive, Queen Creek

23028 E Stirrup Street, Queen Creek
$814,990
4 Beds ⋅ 3 Baths ⋅ 7075200 MLS ⋅ 3,025 SqFt.
Seller will provide a credit towards a rate buydown and closing costs with preferred lender. Ask us how to save thousands over the life of your loan. Madera is new, master-planned community located in Queen Creek, AZ. Residents here enjoy a variety of exclusive onsite amenities including playgrounds, a swimming pool, picnic area, bocce ball court, pickleball court, and spacious green belts--perfect for relaxation and recreation. This home comes fully equipped with all brand-new stainless steel kitchen appliances and features 8x36 tile flooring, elegant granite countertops, and stylish maple linen cabinetry, thoughtfully crafted for comfort and function. Renderings/photos are of model home. A copy of the public report is available on the ADRE's website.

23028 E Stirrup Street, Queen Creek

19601 E Ocotillo Road, Queen Creek
$5,950,000
8 Beds ⋅ 12 Baths ⋅ 7074462 MLS ⋅ 17,000 SqFt.
Introducing a truly remarkable 3.75-acre Queen Creek Estate where timeless architecture, exceptional craftsmanship, and modern livability come together to create a one-of-a-kind showpiece. Completely reimagined in 2026 by Riverwood Development, this extraordinary horse property offers approximately 12,000 square feet of livable space, a separate two-bedroom casita, an incredible 5,000-square-foot pickleball and sports barn totaling 17,000 livable sqft. Resort-style outdoor amenities, and an air-conditioned 10-car garage with RV accommodations--all surrounded by impressive grounds and a grand circular motor court. From the moment you arrive, the scale and presence of this estate are undeniable. Stunning curb appeal leads to a breathtaking entry foyer with soaring ceilings and dramatic sightlines into the home. Inside, an elevated design aesthetic blends beautiful white oak hardwood flooring, custom millwork, fluted cabinetry details, natural stone and brick accents, custom beams, designer lighting, ironwork, and thoughtfully curated finishes throughout. The massive great room is framed by soaring ceilings, custom beams, gorgeous windows providing an abundance of natural light, and a striking brick fireplace. Rich architectural details and white oak finishes create a warm yet sophisticated atmosphere, while the adjoining dining areas provide an exceptional setting for entertaining. Every space has been intentionally designed to balance elegance, comfort, and functionality while creating a seamless connection between indoor and outdoor living. At the heart of the home lies an extraordinary chef's kitchen that is both artful and highly functional. Designed for entertaining on any scale, the kitchen showcases a massive statement island, custom hood, rich wood-tone cabinetry with intricate fluted detailing and rounded edges, custom marble countertops and backsplash, polished gold accents, designer hardware and fixtures, professional-grade appliances, 60" Wolf stove, paneled refrigerator and freezer, gas range, dual Bosch dishwashers, and a Scotsman ice maker. Just beyond is an impressive butler's kitchen designed to make entertaining effortless, complete with custom cabinetry, prep sink, an additional dishwasher, two additional refrigerators, additional freezer, and adjoining oversized pantry. Thoughtfully designed for both everyday living and entertaining, the main residence offers six bedrooms, 5 full bathrooms, and 3 half baths along with an incredible collection of curated living spaces. Dual offices feature new custom white oak French doors, while additional spaces include a formal foyer, lounge and living areas, formal dining room, movie theater, private gym with sauna, salon, game room loft, craft room with custom cabinetry, dedicated pet area, custom built-in lockers, multiple laundry areas, and even a hidden Christmas tree and holiday décor room. Control 4 smart Home handles your Music, Security and pre-wire Window treatments. The private primary wing is a sanctuary of its own, offering exceptional privacy and beautifully curated spaces, including a private salon that can function as an intimate lounge or additional dressing room. The spa-inspired primary bathroom elevates the experience with luxurious materials, custom cabinetry, designer finishes, statement lighting, separate his-and-hers closets, and separate his-and-hers water closets. Upstairs, a massive second primary suite features an oversized walk-in closet and beautifully detailed private bathroom, while additional en-suite bedrooms provide privacy and comfort for family and guests. Every bathroom throughout the residence has been individually designed with purpose, showcasing custom cabinetry, detailed countertop edges, distinctive tilework, and carefully selected flooring and finishes. The 2026 transformation extends far beyond the finishes. The residence features a brand-new roof, new HVAC systems, new windows, new insulation and drywall, new baseboards and detailed trimwork, custom beams, custom iron doors throughout, dual staircases with new iron handrails, and high-end lighting fixtures. The separate guest residence provides another exceptional level of flexibility. The complete two-bedroom casita includes a full kitchen, two full bathrooms, half bath, laundry room, and its own dedicated two-car garage. Upstairs, additional apartment-style living quarters offer even more versatility, complete with a private balcony and separate access via an elegant iron spiral staircase--ideal for extended family, guests, staff, or multigenerational living. Outdoors, the estate transforms into a private resort and entertainment destination. A modern pool is surrounded by beautiful stone finishes, while the custom outdoor kitchen and ramada create the perfect environment for year-round Arizona entertaining. A dedicated pool bath adds convenience for guests. Perhaps the most extraordinary feature is the approximately 5,000-square-foot pickleball and sports barn. Designed as a destination of its own, the building features roll-up doors, a separate game room, entertaining loft, bathroom, and custom cabinetry area for relaxing and gathering. The property also includes a second outdoor professional-style pickleball court and a full-size sand volleyball court--creating an unmatched private recreation experience with incredible potential for weddings, corporate gatherings, and special events where permitted. Car enthusiasts will appreciate the massive air-conditioned 10-car garage capacity, including RV accommodations, pull-through functionality, and the expansive circular motor court offering an impressive arrival experience and abundant parking. Set on approximately 3.75 irrigated acres with horse-property potential in a prime Queen Creek location, this exceptional estate offers privacy and space while maintaining convenient access to premier shopping, dining, entertainment, and major transportation routes. This is more than a home--it is a carefully curated luxury lifestyle. From the craftsmanship of the 2026 remodel to the extraordinary recreation and entertaining spaces, every element has been designed to deliver beauty, comfort, functionality, and unforgettable experiences. A truly remarkable Queen Creek residence unlike anything else on the market.

19601 E Ocotillo Road, Queen Creek

Copyright 2026 Arizona Regional Multiple Listing Service, All rights reserved. The data relating to real estate for sale on this website comes in part from the Arizona Regional Multiple Listing Service. All information deemed reliable but not guaranteed and should be independently verified. All properties are subject to prior sale, change or withdrawal. Neither listing broker(s) nor Arizona Regional Multiple Listing Service shall be responsible for any typographical errors, misinformation, misprints and shall be held totally harmless.

How much is your home worth?

Get instant property value now!