Refine Search
Sort by
3356 N 60th Street, Phoenix
$3,395,000
4 Beds ⋅ 4 Baths ⋅ 7070938 MLS ⋅ 4,001 SqFt.
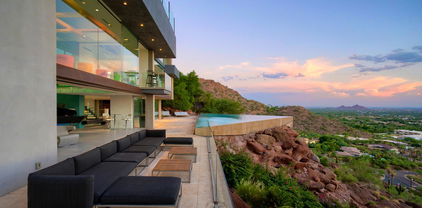
Escape the ordinary and settle into something that feels a little more like a private resort than a house. Positioned on 60th Street at the border of Phoenix and Scottsdale, this meticulously maintained estate sits directly along the prestigious Arizona Country Club, one of the Valley's most established private golf clubs with a history dating back to 1909. The club has hosted generations of Arizona golf history and has welcomed some of the game's biggest names, including Arnold Palmer, Jack Nicklaus and Gary Player. Owned and cared for by the same owner for 34 years, this property has been exceptionally maintained with zero deferred maintenance and an attention to quality that is becoming increasingly difficult to find. The home offers a rare combination of privacy, craftsmanship and location, with a private pool overlooking the golf course and no HOA or POA restrictions. One of the most distinctive features is something you may not notice at first glance. This is one of only a handful of homes along Arizona Country Club with underground utility lines, eliminating the clutter of overhead wires and creating clean, unobstructed views across the property and golf course. Sometimes the best feature is the one that isn't hanging in your face. Enter through a handmade mesquite wood door crafted by Craftsmen in Wood, complete with the maker's logo branded into the hinge. Inside, Turkish travertine and hardwood flooring meet exposed wood beam ceilings, gas fireplaces and exceptional finishes throughout. Sierra Pacific doors and windows provide premium insulation and quiet, while the private office features custom built in cabinetry by Classy Closets. The owner's bathroom includes a Kohler jet tub and dedicated steam shower. The home's outdoor living is equally impressive. A remarkably private front courtyard welcomes you with a tranquil water feature and an infrared grill station complete with sink and refrigerator, creating an effortless setting for entertaining or quietly enjoying an Arizona evening. The extensive grounds are finished with four inch natural stone from Stone World, hand chiseled onsite and masterfully laid throughout the courtyard, archways and outdoor seating areas. The result is timeless, substantial and completely at home in the Arizona desert. A detached casita offers separate access and a full bathroom, making it ideal for guests, extended family, a private office or additional storage space. The oversized climate controlled main garage is fully insulated and can accommodate up to four cars tandem with custom garage doors by Superstition Garage Doors. And then there is the location. Arizona Country Club is a private, well established club with deep roots in Arizona golf history. Just beyond the fairways, Scottsdale begins. Fashion Square, exceptional dining and some of the best nightlife and entertainment in Scottsdale are only minutes away. Hiking Camelback Mountain can be a daily habit with trailhead parking a short drive away. You get the quiet of a private golf course setting without giving up the restaurants, shopping and energy that make Scottsdale one of the Southwest's most desirable destinations. Views of Camelback Mountain from the back yard and the Papago Buttes are the cherries on top! A rare property in a rare location, with the kind of privacy, craftsmanship and history that doesn't come along very often. No wires overhead. No HOA. No deferred maintenance. Just a beautifully cared for estate sitting quietly between Phoenix and Scottsdale, with a golf course for a backyard, an entertainers dream like front courtyard, and a whole lot of rich Arizona history outside the gate. This home has been owned by the same family since 1991. The recorded transactions in 2020 and 2022 were transfers between family members and their family trusts, not arm's length market sales. The last arm's length sale of this home was in 1991.

3356 N 60th Street, Phoenix

5521 E Lafayette Boulevard, Phoenix
$5,895,000
4 Beds ⋅ 5 Baths ⋅ 7070285 MLS ⋅ 5,636 SqFt.
This brand-new home is a remarkable custom residence where no detail was overlooked. Ideally situated among exquisite estates in the heart of Arcadia, this exceptional home showcases idyllic design, bold architecture, and the finest modern finishes. The stunning island kitchen is outfitted with top-of-the-line Wolf and Sub-Zero appliances, including a 150- bottle wine refrigerator, and a fantastic back kitchen perfect for catering and prep. Featuring 5 bedrooms, 6 baths, a dedicated office, large den, and 5,636 square feet of thoughtfully designed living space. The home seamlessly blends luxury, comfort, and functionality. The fully automated Control4 smart-home system provides effortless operations throughout, while the extended 4-car garage offers exceptional space and convenience. Every element of this extraordinary residence has been carefully curated to create a sophisticated yet inviting environment in one of Arcadia's most coveted settings, where the indoor living is beautifully complemented by impressive landscape and hardscape, a resort-style pool and spa, and breathtaking views of Camelback Mountain.

5521 E Lafayette Boulevard, Phoenix

5626 E Montecito Avenue, Phoenix
$23,500,000
6 Beds ⋅ 7 Baths ⋅ 7069807 MLS ⋅ 9,388 SqFt.
Set on a coveted one-acre estate lot with unobstructed Camelback Mountain views, this 9,388-square-foot Arcadia residence is a fully realized expression of architecture, craftsmanship and modern luxury. Designed and built by Two Hawks, with architecture by C.P. Drewett and landscape architecture by Berghoff Design Group, the home is complete and move-in ready--an exceptionally rare opportunity to own the finished vision rather than a rendering or future concept. Cast-in-place concrete, warm wood and expansive glass define the architecture, with fully motorized glass walls creating a seamless connection between the interiors and grounds. A bespoke Eggersmann kitchen features a La Cornue range and Fior di Bosco marble, while the primary suite is finished in Arabescato marble with Fantini fixtures. Throughout, art and design are thoughtfully integrated, including a rare Daniel Arsham x Kohler sink--one of only 99 produced worldwide. Designed for both everyday living and effortless entertaining, the estate includes a professional-grade indoor sports court with a custom Renlita opening wall, zero-edge pool, private pickleball court, putting green and outdoor kitchen. A temperature-controlled architectural wine display, Crestron smart-home system and six-car climate-controlled garage complete the experience. With six bedrooms, 6.5 baths and two versatile flex spaces, this is an exceptionally rare Arcadia offering--where architecture, landscape, technology and lifestyle have already been brought together and executed at an uncommon level.

5626 E Montecito Avenue, Phoenix

3118 N 42nd Street, Phoenix
$1,975,000
4 Beds ⋅ 5 Baths ⋅ 7069674 MLS ⋅ 3,395 SqFt.
This stunning 2022 Arcadia Osborn modern home offers an open concept layout w 5 bed 4.5 bath. Upon entry, you're welcomed by soaring vaulted ceilings & rich wood flooring that flow t/o the great room, complete w a striking fireplace feature wall that seamlessly connects to the dining area & chef's kitchen. The kitchen boasts custom oak cabinetry, high-end appliance, a spacious butler's prep area, walk -in pantry & a glass-enclosed wine room-perfect for both entertaining & family living. The split floor plan provides privacy & comfort. Primary suite features a private entrance to the backyard, dual-sink vanity, oversized walk-in shower, freestanding soaking tub. Amazing indoor-outdoor living w sliders that open to resort style backyard showcasing pool, built in BBQ, firepit & turf lawn.

3118 N 42nd Street, Phoenix

5402 E Lafayette Boulevard, Phoenix
$7,500,000
5 Beds ⋅ 6 Baths ⋅ 7069521 MLS ⋅ 6,187 SqFt.
Located in the heart of Arcadia Proper and within the coveted Hopi School District, this newly completed estate by Cassa LA Studio is a masterful blend of timeless European-inspired design and modern luxury. Framed by unobstructed Camelback Mountain views, the 6,188 sq ft home offers 5 beds, 5 full baths, 1 half bath, a dedicated office, bonus flex space, and a detached guest house -- all thoughtfully designed for elevated everyday living and effortless entertaining. A private front courtyard with a tranquil fountain welcomes you. Every detail was hand selected - Roman clay walls, custom millwork, vaulted ceilings, marble countertops, imported flagstone and gravel, and curated lighting -- including rare vintage fixtures sourced from around the world. The open-concept floor plan centers around a stunning great room featuring a gas fireplace, wet bar, custom built-ins ideal for a library or wine display, and expansive sliding doors that seamlessly connect indoor and outdoor living spaces. The chef's kitchen is equally impressive, showcasing an ILVE gas range, oversized eat-in island, breakfast nook, and a walk-in pantry with separate prep kitchen and built-in coffee maker. Designed as a true retreat, the primary suite features its own fireplace, sitting area, private backyard access, spa-inspired bath with dual vanities, oversized shower, freestanding soaking tub, custom walk-in closet with integrated laundry and makeup area, and a private outdoor sauna and shower. Every secondary bedroom includes an ensuite bath and walk-in closet, while a separate second primary suite offers a private entrance and dual vanities. Additional highlights include a private office with its own entrance and safe room, flexible bonus living space, and a detached 500+ square-foot guest house complete with bedroom, bathroom, sink, and mini fridge. The backyard was designed to maximize Arizona living and showcase uninterrupted mountain views with no powerline obstructions. Enjoy a custom heated pool and spa, outdoor kitchen with built-in BBQ, sink and refrigerator, firepit lounge, grassy side yard, and lush mature landscaping accented by olive trees. Additional amenities include a 3-car garage, smart-home integration, security cameras, Ring doorbell, and automation capabilities for lighting, shades, and hardwired security systems.

5402 E Lafayette Boulevard, Phoenix

5143 E Exeter Boulevard, Phoenix
$8,999,000
7 Beds ⋅ 8 Baths ⋅ 7069453 MLS ⋅ 7,048 SqFt.
Appraised at 9.7M in October, this absolutely stunning designer estate on a corner Exeter lot makes this home Arcadia's ''Monopoly Boardwalk''. Possibly one of the best Camelback views with 7 bed/7.5 bath on nearly an acre in Arcadia Proper. Automatic gates with two enclosed courtyards provide exceptional seclusion while sitting among the area's most significant estates. Full permitted studs-down remodel by the designer of Bellagio & Wynn resorts. Phenomenal hidden tech, Tesla solar & Camelback Mountain views. Two primary suites (one ground-floor) with Japanese toilets; chef's front show kitchen with custom designer cabinets from Italy + must-see back kitchen. Wellness: 2 saunas, 2 spas, steam shower, heated/cooled pool w/auto cover, cold plunge, gym & separate wellness guest house. Putting green w/sand trap, backup generator, elevator, two EV chargers, 4-car garage w/AC, guest parking for 10+, 26 camera views, surround sound, pickleball-ready sport lights, private roller blackout shades, modern misters, hidden heaters, designer fixtures, 20-ft ceilings, all walking distance to coveted Hopi school, Royal Palms Resort and Phoenician.

5143 E Exeter Boulevard, Phoenix

4334 E Indianola Avenue, Phoenix
$1,799,000
5 Beds ⋅ 4 Baths ⋅ 7068016 MLS ⋅ 3,211 SqFt.
Down-to-the-studs Arcadia rebuild + addition--single-level, no HOA, on an oversized 12,192 sf lot. Classic ranch character, warm modern farmhouse finish, essentially new. 5 true beds (1 en-suite), 4 full baths, 3,211 sf, vaulted & 9ft ceilings, wide-plank floors, wainscoting, electric fireplace, window treatments installed. Showpiece kitchen: rare Taj Mahal quartzite, 42in soft-close cabinets, oversized island, pro stainless suite--36in gas range, steam/sous-vide oven, French-door fridge. Primary retreat with freestanding stone soaking tub, walk-in rainfall shower, dual vanities. Oversized 2-car garage, EV charging, 2 tankless water heaters, new roof, dual-pane black-frame windows, irrigated grass front & back, gas BBQ stub, room for a pool. New-build warranty. 9/10 Scottsdale schools.

4334 E Indianola Avenue, Phoenix

4201 N 42nd Place, Phoenix
$1,550,000
4 Beds ⋅ 3 Baths ⋅ 7067875 MLS ⋅ 2,934 SqFt.
Exceptional Arcadia living awaits in this 2016 complete new build, offering luxury, privacy, and resort-style amenities with no HOA! Upstairs, the master suite & loft create a serene retreat, complete with sauna, fireplace & deck offering stunning mountain views. Pamper yourself with 2 walk-in closets & lavish master bath. Downstairs offers bedroom with full bath enhancing modern living. Entertain in formal living & dining rooms, seamlessly connected to the dream kitchen boasting a waterfall island. Enjoy seamless indoor-outdoor living with 4-pane slider. Step outside & unwind in resort-style, low maintenance, backyard with pool, hot tub, fire-pit & built-in grill. Feel great pulling into 3-car garage using pavered driveway. A rare blend of luxury, mountain views & Arcadia living.

4201 N 42nd Place, Phoenix

4221 E Mulberry Drive, Phoenix
$975,000
4 Beds ⋅ 3 Baths ⋅ 7067434 MLS ⋅ 1,951 SqFt.
Essentially a new home! Extensively rebuilt, expanded and reimagined with approximately 500 square feet of brand new construction, this exceptional home has undergone a major transformation from top to bottom. The open floor plan is anchored by a stunning kitchen featuring an impressive 11-foot island with waterfall quartz countertops, quartz backsplash, and Forno appliances. Gas cooking! LVP flooring flows throughout the main living areas with tile in the bathrooms, complemented by designer lighting, trendy ceiling fans, LED lighting and upgraded matte black faucets and fixtures throughout. All bathrooms have been beautifully remodeled with tiled shower surrounds and custom glass enclosures. Additional interior improvements include new windows, drywall, baseboards, interior and exterior doors, plus a huge laundry room with a dedicated drying rack for line-dry clothing. The extensive renovation goes far beyond cosmetic updates with a NEW ROOF, new 5-ton HVAC system, new plumbing, new electrical panel and tankless gas water heater. The extended-length, overheight garage features an epoxy floor, while an RV gate, additional parking area beside the driveway and parking behind the gate provide plenty of room for vehicles and toys. The exterior has been completely transformed with a redesigned front elevation, new stucco, striking custom wrought-iron front door, paver driveway, new patio cover and all-new front and backyard landscaping and hardscape, along with a new landscape sprinkler system front and back. Ideally located in Arcadia Lite near premier dining, hiking, golf and shopping, and just minutes from Sky Harbor Airport. An extraordinary remodel where no expense was spared! All facts and figures to be verified by buyer or buyer's representative.

4221 E Mulberry Drive, Phoenix

4839 E Grandview Lane, Phoenix
$10,000,000
3 Beds ⋅ 5 Baths ⋅ 7066281 MLS ⋅ 4,989 SqFt.
Perched high on iconic Camelback Mountain, this rare hillside trophy property currently under construction by Design2Build, and interiors by reThink Interiors captures forever views of the Valley, city lights and surrounding desert landscape, with anticipated completion in 2027. With only a handful of homes positioned on the mountain, the setting offers exceptional privacy, presence and prestige. The 4,989 SF residence features 3 bedrooms, 4.5 baths, an elevator, separate office/study, bar area and a 3-car garage. Modern design and thoughtful livability define the interiors, while expansive glass and view-oriented living spaces frame the dramatic setting. Outdoors, an over-the-edge pool with an included spa appears to float above the Valley, creating an unforgettable backdrop for refined desert living.

4839 E Grandview Lane, Phoenix

4330 E Devonshire Avenue, Phoenix
$1,069,000
3 Beds ⋅ 2 Baths ⋅ 7065321 MLS ⋅ 2,416 SqFt.
Nestled in the heart of Arcadia Lite and zoned for Hopi Elementary, this stunning home captures the best of the Arcadia lifestyle. You're a walk or a quick bike ride from La Grande Orange, Postino, The Global Ambassador, Kachina Park, The Village, and so many of Arcadia's favorite stores and restaurants. As you enter, you're welcomed into an open floor plan where the kitchen, dining and living spaces all flow together. It's one of the largest main living spaces you'll find at this price point, with wood floors running throughout. The kitchen has Carrara marble countertops, stainless steel appliances, tons of storage, and a large breakfast bar. The grand primary suite provides a large walk in closet and nook for an office or seating area and extends to the spacious bathroom with dual sinks and an oversized shower. Out back, the yard is private and shaded with mature trees. The area offers low maintenance turf and an expansive patio for entertaining. This home is completely move-in ready in a prime location to enjoy everything Arcadia-Living has to offer.

4330 E Devonshire Avenue, Phoenix

5140 E Osborn Road, Phoenix
$1,450,000
4 Beds ⋅ 3 Baths ⋅ 7064876 MLS ⋅ 2,714 SqFt.
Beautifully updated ranch style home in the highly sought after Arcadia Osborn neighborhood, offering the perfect blend of timeless design, modern finishes and everyday comfort. The open concept floor plan is ideal for entertaining and featuring a chef's kitchen with white shaker cabinetry, stainless steel appliances, and elegant Carrera marble countertops that seamlessly flowing the spacious main living area. The private primary suite is a true retreat, complete with vaulted ceilings, a generous walk in closet, and bath features dual sinks, a walk in shower with dual shower heads and a free standing soaking tub. Designed with families in mind, the split floor plan offers three secondary bedrooms and two additional bathrooms, providing both privacy and functionality. Situated on an expansive 12,881 sq ft lot, the backyard offers endless possibilities with ample space to add a pool, guest casita, or create your own outdoor oasis, Enjoy beautiful Camelback Mountain views, mature trees and desirable north south exposure.

5140 E Osborn Road, Phoenix

4727 E Lafayette Boulevard Unit 303, Phoenix
$479,000
2 Beds ⋅ 2 Baths ⋅ 7064163 MLS ⋅ 1,036 SqFt.
Rare opportunity to own a north/south facing 2 bed 2 bath condo with Spectacular Camelback Mountain Views! Villa Lafayette is located in ARCADIA PROPER. A chance to live surrounded by Multi-Million-Dollar homes for a fraction of the cost. HOA Includes all Utilities! This unit was a total remodel in 2022 and has a Full-Size W/D located in the unit. The condo also has access to a beautiful, covered deck with POOL VIEW right outside your front door. ELEVATOR in complex! First Time This unit has been publicly listed for decades. TRUE ARCADIA!! One of the most sought-after neighborhoods in the entire valley. Windows and Sliders all upgraded in 2022. Convenient Lock and Leave Living in Arcadia! Amazing walkable tree lined streets! Cool 1960's vibe and full size pool to enjoy.

4727 E Lafayette Boulevard Unit 303, Phoenix

4201 E Camelback Road Unit 79, Phoenix
$309,000
2 Beds ⋅ 2 Baths ⋅ 7063944 MLS ⋅ 1,225 SqFt.
Upscale Arcadia Living Without the Arcadia Price Tag. Welcome to Villa Green -- a quiet, green-filled enclave just off 44th Street and Camelback Road, right in the heart of the action. Unit 79 sits at the back of the complex, just steps from the Arcadia canal walk, and offers one of the largest private courtyards in the entire subdivision. This two-bed, two-bath condo features an open great-room floor plan and a generously sized primary suite with a walk-in closet, ensuite bath, and courtyard views. The courtyard offers room for lounging, grilling, and entertaining. Just through the wrought iron gate are the relaxing public spaces -- mature landscaping, cool grass, and the community pool pavilion just steps away. Unit 79 is located at the very back of the complex, just steps from the Arcadia canal walk. Inside, you'll find a great room floor plan, a generously sized primary bedroom with an ensuite, walk-in closet, and views to your private courtyard. This is one of the largest courtyards in the entire subdivision. Plenty of space for lounging, grilling, dining, and just hanging out with friends and family. The wrought iron fence welcomes you to an outdoor space featuring mature vegetation, cool grass, and the pool pavilion just steps away. Enjoy Camelback Mountain views from the pool. The kitchen features ample cabinetry, a glass-top range, and the refrigerator conveys. You'll find easy-care tile in the main spaces and Pergo flooring in the bedrooms. The guest bath has a shower /tub combo, and the primary suite features a solid surround shower. This darling condo is just waiting for your updates and personal touches. The HOA fee covers Electricity, Sewer, Water, Garbage, Roof repair/replacement, exterior painting, common area maintenance and yardwork. No more a/c bills! It's already covered in your HOA fee. Your nearby neighbors include: The Global Ambassador, Camelback Village shopping, the Racquet and Health Club, Pyro, The Henry, Buck & Rider, and AJ's Fine Foods, just to name a few. Don't forget Biltmore Fashion Park is just down the street, and Camelback Mountain awaits for some primo hiking. Visit today; you won't be disappointed.

4201 E Camelback Road Unit 79, Phoenix

2929 N 55th Place, Phoenix
$1,350,000
6 Beds ⋅ 5 Baths ⋅ 7062402 MLS ⋅ 3,157 SqFt.
Arcadia living with room for everyone. This fully renovated single-story property offers four private living spaces on a 1/4 acre-plus cul-de-sac lot with no HOA: a main house (2,197 sf.), a detached casita with full kitchen, and two studio suites, each with its own bath, entrance, and laundry. Inside, a remodeled kitchen with quartz counters and designer finishes. The casita spans 960 sqft offering 1 bedroom, 1 bathroom a full kitchen and laundry. The resort backyard is built to entertain: a pebble-tec diving pool, hot tub, and putting green, all under Camelback Mountain views. Perfect for multigenerational living, guests, or a home office. Minutes to Old Town Scottsdale, Camelback hiking, Fashion Square, and Arcadia's best dining. One address, four ways to live - don't miss this one!

2929 N 55th Place, Phoenix

4316 E Avalon Drive Unit 7, Phoenix
$325,900
2 Beds ⋅ 2 Baths ⋅ 7060167 MLS ⋅ 1,023 SqFt.
Welcome to this beautifully situated Arcadia Lite townhouse, where thoughtful living space, privacy, and one of Central Phoenix's most desirable locations come together. Offering 1,023 sq ft, this one-bedroom home features a spacious loft that adds valuable flexibility--perfect for a home office, creative space, reading retreat, or second sleeping area. Inside, vaulted ceilings create an open, airy feel and draw natural light throughout the main living areas. The inviting living room features a cozy fireplace and flows naturally into the dining and kitchen spaces, making the home comfortable for everyday living and easy entertaining. Updated finishes, in-unit laundry, and a well-designed floor plan add to the convenience without sacrificing character. Step outside to your private rear patio, where mature trees and established greenery create a peaceful, tucked-away setting. It's an ideal spot for morning coffee, an evening glass of wine, or simply enjoying a little privacy at home. The surrounding community is equally appealing, with lush landscaping, a quiet atmosphere, and a neighborhood feel that is increasingly hard to find in such a convenient location. Then there's the location. Situated in Arcadia Lite, you're minutes from some of the area's most popular restaurants, coffee shops, and gathering spots, including The Henry, LGO, Postino, and the many local favorites that make this pocket of Phoenix so desirable. Enjoy easy access to Old Town Scottsdale, the Biltmore, Camelback Corridor, Scottsdale Fashion Square, shopping, dining, entertainment, and major employment centers. Located within the Scottsdale Unified School District, this home offers an exceptional combination of location, lifestyle, flexibility, and value. Whether you're looking for a primary residence, a convenient lock-and-leave home, or a property in one of the Valley's most sought-after central neighborhoods, this Arcadia Lite townhouse is worth seeing in person. Homes in this location don't stay on the market long--come see why Arcadia Lite continues to be one of the Valley's most desirable places to live.

4316 E Avalon Drive Unit 7, Phoenix

4224 E Earll Drive, Phoenix
$1,950,000
4 Beds ⋅ 4 Baths ⋅ 7059287 MLS ⋅ 2,959 SqFt.
Modern luxury meets effortless living in this like-new Arcadia Osborn home. Built in 2023 and barely lived in, this thoughtfully designed residence offers 4 bedrooms, 4 bathrooms, including 3 en-suite bedrooms, plus a dedicated office. Designer finishes, including custom wallpaper, statement lighting, and high-end details, can be found throughout. The open floor plan is centered around a chef's kitchen featuring a 48'' JennAir dual-fuel range, a 60'' JennAir refrigerator/freezer, a large island, and abundant storage. The spacious primary suite offers a spa-like bath with a soaking tub, oversized rain shower, and generous walk-in closet. Designed for easy Arizona living, the home features front and back fire features, a built-in BBQ, and a low-maintenance backyard with turf and mature lining the perimeter for added privacy. There's also plenty of room to add the pool of your dreams. Located just minutes from Arcadia's favorite restaurants, coffee shops, and neighborhood hotspots, this home offers the perfect combination of style, comfort, and location.

4224 E Earll Drive, Phoenix

5605 E Lafayette Boulevard, Phoenix
$4,185,000
4 Beds ⋅ 5 Baths ⋅ 7058488 MLS ⋅ 4,262 SqFt.
Privately gated and set along iconic Lafayette Boulevard in the heart of Arcadia Proper, this home blends timeless craftsmanship with warm, inviting spaces designed for Arizona living. Soaring vaulted ceilings, wide-plank hardwood floors, and expansive walls of glass fill the home with natural light while opening to mature landscaped grounds. The open great room flows effortlessly into a chef's kitchen featuring Wolf and Sub-Zero appliances, custom cabinetry, generous prep space, and a statement island made for gathering. The split floor plan offers four spacious ensuite bedrooms, four-and-a-half baths, a game room, two private offices, and a serene owner's retreat with dual custom walk-in closets, a spa-inspired bath. Ideally located just minutes from The Global Ambassador, AZ Country Club, Old Town Scottsdale, Downtown Phoenix, Sky Harbor International Airport, and many of the Valley's premier dining and shopping destinations. A short walk or bike ride to the Crosscut Canal complete this pristine property.

5605 E Lafayette Boulevard, Phoenix

5807 E Orange Blossom Lane, Phoenix
$2,600,000
6 Beds ⋅ 6 Baths ⋅ 7057989 MLS ⋅ 5,613 SqFt.
Just outside the gates of the Arizona Country Club, this beautifully appointed Mediterranean-inspired residence offers timeless architecture and exceptional craftsmanship. The 5,130-square-foot main home features six bedrooms, 5.5 bathrooms and a three-car garage, complemented by a private 483-square-foot, one-bedroom guest house ideal for visitors, extended stays or a home office. An impressive chef's kitchen with Viking and Sub-Zero appliances flows into generous gathering spaces filled with natural light. A spacious entry courtyard with a fireplace creates an inviting setting for indoor-outdoor living, while the primary retreat offers a peaceful escape with a luxurious, resort-style bathroom. This home is ideally located near exceptional dining, shopping and the Arizona Country Club. A custom wine room offers abundant storage for your collection, creating the perfect space to display and enjoy your favorite vintages. With 7 bedrooms and 6 baths in total-this home has it all. The thoughtfully designed floor plan offers spacious bedrooms, luxurious bathrooms, and flexible living areas to accommodate a variety of lifestyles. Quality finishes, rich wood cabinetry, and attention to detail are evident throughout every room. Located just minutes from premier dining, upscale shopping, golf courses, hiking trails, and top-rated schools, 5807 E. Orange Blossom Lane offers the perfect combination of luxury, comfort, and convenience in the heart of Phoenix. This is a rare opportunity to own a truly remarkable property in a highly sought-after location.

5807 E Orange Blossom Lane, Phoenix

4552 N 52nd Place, Phoenix
$1,279,000
3 Beds ⋅ 3 Baths ⋅ 7057844 MLS ⋅ 2,938 SqFt.
Loan is Assumable; reach out for more information. Comes fully furnished and ideally located in the heart of Arcadia, this luxurious 3,000 sq. ft. home offers 3 bedrooms and 3 bathrooms just minutes from Scottsdale Fashion Square, Old Town Scottsdale, Camelback Mountain, championship golf courses, world-class resorts, and some of Arizona's finest dining, including Steak 44, Ocean 44, Mastro's, Maple & Ash, Hillstone, and more. Enjoy a gourmet chef's kitchen with brand-new appliances, soaring vaulted ceilings, and a true turnkey living experience. Residents also enjoy access to a newly renovated community pool, spa, and BBQ area, making this the perfect place to relax and experience the very best of Arcadia and Scottsdale.

4552 N 52nd Place, Phoenix

4510 N Camino Allenada --, Phoenix
$6,795,000
4 Beds ⋅ 6 Baths ⋅ 7056042 MLS ⋅ 5,572 SqFt.
The private gated enclave of the all new Camelback Palms built by Sonora West Development is situated between the Phoenician and Royal Palms Resort & Spa and includes four custom contemporary homes on half-acre lots. This 5,572/sf single level home has a total of 4 bedrooms, office (with full bath) and 5.5 baths. The large Great room is open to the double island kitchen kitchen with Wolf and Sub Zero appliances and wine coolers. The home includes a formal dining room and the large 4th bedroom can double as a flex/fitness room. The posh Primary suite has a morning station and a spa like bath. The large covered patio overlooks the outdoor fireplace, pool & spa, fire pit and finished landscaping with artificial turf. The oversized 4 car garage is a car lovers delight. Close by is.... Scottsdale's Fashion Square, multiple restaurants, a short drive to Sky Harbor Airport and downtown Phoenix.

4510 N Camino Allenada --, Phoenix

4515 N Camino Allenada --, Phoenix
$6,995,000
4 Beds ⋅ 7 Baths ⋅ 7056037 MLS ⋅ 6,225 SqFt.
The private gated enclave of the all new Camelback Palms built by Sonora West Development is situated between the Phoenician and Royal Palms Resort & Spa and includes four custom contemporary homes on half-acre lots. This 6,225/ home has a total of 4 bedrooms, Office/5th bedroom with 5 full and 2 half baths. The main level includes a huge Great room with dining with a tower 20 ft+ T&G ceiling, breakfast room, center island kitchen with Wolf and Sub Zero appliances, the lavish Primary suite with spa like bath, office and a guest suite. 2nd level included a large flex room opening to a large view deck, and 2 additional guest suites. The Great room and Primary suite open to a large covered patio with pool, spa, fire features and BBQ . Included is a 4 car oversized garage and full landscaping This is exclusive living in the heart of Scottsdale/Phoenix close to Fashion Square, and a short drive to Sky Harbor airport and downtown Phoenix.

4515 N Camino Allenada --, Phoenix

4111 E Camelback Road Unit 17, Phoenix
$255,000
2 Beds ⋅ 2 Baths ⋅ 7056016 MLS ⋅ 1,092 SqFt.
Newly Adjusted price for this Treasure is this 2 Bedroom, 2 Bath single level Townhome convenient in this Popular Arcadia location! The Bedrooms are large and the primary bedroom has 2 closets and a spacious tiled walking. Shower.A nice granite top vanity completes this primary bath. The kitchen and Great Room are adjacent and the Kitchen offers ample room for enjoyable dining and lots of cabinets and extensive and attractive granite counters.Stainless steel appliances including the refrigerator in this set this kitchen. Right outside and near the front entry is a welcoming courtyard with seating and BBQ to entertain and enjoy the community. Come see this Townhome in this extremely popular and great location!

4111 E Camelback Road Unit 17, Phoenix

4727 E Lafayette Boulevard Unit 208, Phoenix
$398,000
2 Beds ⋅ 2 Baths ⋅ 7055040 MLS ⋅ 1,036 SqFt.
Home, sweet home! Welcome to this 2-bedroom unit in Villa Lafayette Community in the heart of Arcadia. Check out the inviting living & dining room featuring wood-look tile flooring, multi-sliding glass doors to the balcony, tons of natural light, and fresh paint throughout. Bright kitchen comes with white cabinets, built-in appliances, and granite counters. Large primary bedroom promises restful nights after a busy day, offering balcony access, a walk-in closet, and a private bathroom with a glass step-in shower. Unwind on the cozy balcony while sipping your refreshing drink, or take a quick plunge in the Community swimming pool. HOA dues include electric and water. PLUS! Great location, close to dining spots, parks, and shopping destinations. Hurry! This gem is ready for you to move in!

4727 E Lafayette Boulevard Unit 208, Phoenix

3446 N 47th Street, Phoenix
$1,575,000
4 Beds ⋅ 3 Baths ⋅ 7054225 MLS ⋅ 2,644 SqFt.
A rare opportunity to own a brand-new 2024 architect-designed residence in one of Arcadia's most established and desirable neighborhoods. Thoughtfully created by premier Valley architect Navin Pathangay and built by Inception Development, this contemporary home blends clean modern design with warm, comfortable living. Wide-plank hardwood flooring flows throughout an open, light-filled floor plan where expansive sliding glass walls blur the line between indoor and outdoor living. The gourmet kitchen is both functional and striking, featuring quartz countertops, an oversized island with seating, custom cabinetry, Monogram appliances including a gas range, refrigerator and dishwasher, plus designer vertical subway tile extending to the ceiling. The spacious great room is anchored by a dramatic floor-to-ceiling fireplace mantel with a Samsung Frame TV, while the private primary suite opens directly to the backyard through expansive sliding glass doors. A luxurious spa-inspired bath and generous walk-in closet complete the retreat, with every secondary bedroom offering its own walk-in closet. Created for the Arizona lifestyle, the oversized covered patio with its rich wood-plank ceiling overlooks a newly constructed pool accented by three elegant water features, providing an inviting setting. Additional amenities include a laundry room with washer and dryer, tankless water heater, oversized two-car garage, RV/boat gate, and additional parking. This is the best of both worlds: the comfort, efficiency and peace of mind of new construction paired with the mature streets, character and unmatched location. Just minutes from the area's celebrated restaurants, neighborhood coffee shops, boutique shopping and entertainment, this exceptional home is equally suited as a full-time residence, a lock-and-leave retreat, or a lasting investment in one of Phoenix's most sought-after neighborhoods.

3446 N 47th Street, Phoenix

3416 N 44th Street Unit 18, Phoenix
$165,000
1 Beds ⋅ 1 Baths ⋅ 7053887 MLS ⋅ 702 SqFt.
This one-bedroom, one-bathroom ground floor unit sits in a gated development designed for residents who value both convenience and shared amenities. The condominium offers direct access to recreational facilities and a location that connects you to neighborhood essentials without the upkeep of a traditional home. The kitchen features stainless steel appliances and granite countertops, providing a clean, functional workspace. A private patio extends the living area outdoors, offering a personal retreat within the secure grounds. The shared pool is a gathering space for residents year-round, while reserved covered parking ensures convenient access to your vehicle. The gated entrance provides security and a sense of belonging that many residents seek in their living environment. Arcadia High School is nearby, making this location practical for those with connections to the area. The combination of ground floor convenience, recreational amenities, and thoughtful design creates a low-maintenance lifestyle that appeals to buyers looking for simplicity without sacrificing comfort.

3416 N 44th Street Unit 18, Phoenix

5040 N Arcadia Drive, Phoenix
$9,300,000
6 Beds ⋅ 6 Baths ⋅ 7052965 MLS ⋅ 6,134 SqFt.
2 ACRES! Tired of these small, tiny lots?Mandala Prana Estate offers an opportunity to own one of the most extraordinary TROPHY LOTS in all of Arcadia. Set on a rare, flat, sprawling lot at the direct base of Camelback Mountain, this estate offers a Vortex like setting that simply cannot be replicated in 85018. With the mountain literally in your backyard, the property delivers unmatched privacy, LAND SCALE, and natural beauty in one of Phoenix's most prestigious locations, Arcadia Proper. There are no more parcels of this size and quality available in the area, making this a true legacy estate. Beyond the private gates, a long driveway leads to a spectacular 6,200-square-foot home thoughtfully designed to blend luxury living with serene desert surroundings. Floor-to-ceiling windows Frame Iconic Camelback Mountain like art, bringing the breathtaking naturescape into every main living space. Expansive open-concept interior is ideal for both grand entertaining and intimate everyday living. Huge kitchen overlooks great room with soaring ceilings. While each bedroom has been carefully designed as a peaceful retreat with curated finishes and artistic details and each with their own private exit. A walk out downstairs has second family room, second kitchen, 3 bedrooms, 2 bathrooms (or 2 bedrooms and an office.) OR instead of Office it's LARGE ENOUGH TO USE AS A WELLNESS ROOM and his has a double door exit and extended covered patio for more workout equipment or resting area. The resort-style grounds are unlike anything else on the market, featuring a stunning lazy river-style pool, spa, pickleball court, fire pits, tranquil water features, putting green, and exceptional outdoor lighting that transforms the estate into an enchanting evening sanctuary. Every inch of the property has been designed to create a seamless indoor-outdoor lifestyle centered around beauty, comfort, and total privacy. This is a rare opportunity to own a one-of-a-kind Camelback Mountain estate offering unmatched LAND, exclusivity, and presence in the heart of Arcadia. A truly iconic property for the most discerning buyer. YOU MUST VISIT THE PROPERTY TO TRULY UNDERSTAND HOW SPECIAL THIS GEM IS!

5040 N Arcadia Drive, Phoenix

Copyright 2026 Arizona Regional Multiple Listing Service, All rights reserved. The data relating to real estate for sale on this website comes in part from the Arizona Regional Multiple Listing Service. All information deemed reliable but not guaranteed and should be independently verified. All properties are subject to prior sale, change or withdrawal. Neither listing broker(s) nor Arizona Regional Multiple Listing Service shall be responsible for any typographical errors, misinformation, misprints and shall be held totally harmless.

How much is your home worth?

Get instant property value now!