Refine Search
Sort by
18107 W Acacia Drive, Goodyear
$990,000
5 Beds ⋅ 4 Baths ⋅ 6989833 MLS ⋅ 3,464 SqFt.
Your Amazing Casa on Acacia! Sparkling Single Level Model Perfect Popular David Weekley Home!! Multi-split floorplan 5 bedroom 3.5 Baths plus Office Area, 3-car tandem, Large Front Courtyard, Large Covered South Back Patio. ROOF 2 years NEW and transferrable to New Owner. OWNED SOLAR Free and Clear. Customized Kitchen Centric Home with Modern White Cabinets with HUGE Island and TONS of Storage, Light Granite, Stainless Steel Appliances, Under Cabinet lit Crystal look Glass Backsplash with muted tones compliment the Stylish Design. Pass through Serving center at Formal Dining. Cozy Family Multi Purpose ''Office/Crafts/Reading Nook'' with South exposure with views of the lush easy care backyard. MASSIVE Primary Suite with Expansive Walk in Shower, Soaking Tub Dual Sinks CLOSET STORAGE A MORE. Every Private Bedroom has plenty of storage! The "Work Out Room" with double glass doors with strong offer the equipment could convey. The Large Vein SHUTTERS Accent the Front of the home including the front Courtyard with French Doors. Wall of Glass at Great Room creates the Upscale Feel found in Custom Homes. Custom Cabinetry built in at Great Room. Thoughtful Drop Center at Garage entry, Pavers from the Front Courtyard to Back Patio and wrap around the home! NO CARPET ALL Light and Airy Modern Tile, 8' Foot Doors, EXTERIOR Freshly painted 2026 to complete the facelift and Like New MODEL HOME FEEL. She's a beautiful Home waiting for YOU!

18107 W Acacia Drive, Goodyear

16925 W Earll Drive W, Goodyear
$499,900
2 Beds ⋅ 3 Baths ⋅ 6987864 MLS ⋅ 1,726 SqFt.
Luxurious Robson Villa in PebbleCreek, Goodyear, AZ.! This 1,730 sq ft masterpiece delivers 2 beds + den, 2.5 baths, and an impeccably modern, high-end aesthetic. Sun-drenched, open layout with soaring ceilings, couture finishes, and a refined soft-neutral palette. Chef-inspired kitchen features 42'' upper cabinets, quartz countertops, designer tile backsplash, soft-close cabinetry, and stainless appliances around a generous island. Primary suite boasts a spa-like ensuite with dual quartz vanities and a grand walk-in glass shower. Private patio, resort-caliber Pebble Creek amenities, and pristine desert landscaping--luxury living perfected!! In addition, this fantastic abode includes a den, a powder room, and a guest suite with its own bathroom. The backyard offers a space for relaxation & leisure, enjoy your favorite beverage under the covered patio, or host delicious barbecues with the built-in grill. This exceptional 55+ community offers resort-style living with amenities ranging from a golf course, pickleball & tennis courts, clubhouse, pool, and much more!! What are you waiting for? Act now!!!

16925 W Earll Drive W, Goodyear

16537 W Hayley Way, Goodyear
$384,900
3 Beds ⋅ 2 Baths ⋅ 6980816 MLS ⋅ 1,312 SqFt.
CURRENTLY TENANT OCCUPIED WITH A LEASE THROUGH JUNE,2028 Beautifully maintained 3-bedroom, 2-bath single-level home built in 2021, located in the highly sought-after Estrella Mountain community of Goodyear. If you value peaceful surroundings, open skies, and coming home to mountain views instead of freeway noise, this is the perfect setting. Nestled away from the hustle and bustle, yet just a short drive to major freeway access, this home offers the ideal balance of serenity and convenience. The open-concept layout showcases a modern kitchen with ample cabinetry, stainless steel appliances, a gas stove, and an oversized island that flows seamlessly into the spacious great room -- perfect for entertaining or everyday living. SOME PHOTOS HAVE BEEN VIRTUALLY STAGED The primary suite features a private bathroom and a generous walk-in closet, creating a comfortable retreat at the end of the day. Living in Estrella means enjoying true resort-style amenities, including multiple pools, fitness centers, lakes, scenic walking and biking trails, sports courts, parks, and year-round community events -- all surrounded by breathtaking mountain views. Experience the lifestyle that makes the drive home worth it.

16537 W Hayley Way, Goodyear

18232 W Las Cruces Drive, Goodyear
$518,888
4 Beds ⋅ 2 Baths ⋅ 6978634 MLS ⋅ 2,671 SqFt.
Seller just dropped price of $50,000 due to the new circostances in live and very motivated to sell. Beautiful single-story home with 4 bedrooms, 2 baths on a premium lot with mountain views and preserve/open space across the street in the resort-style community of Estrella Mountain Ranch. Spacious kitchen features upgraded cabinets, granite countertops, center island, RO system, and double ovens. Formal living and dining rooms share a two-way gas fireplace. Split primary suite offers a sitting area with bay window, private backyard access, spa-like bath with soaking tub, dual sinks, makeup vanity, and walk-in closet. Tile flooring throughout most of the home, built-in garage cabinets, water softener, and covered front and back patios complete this exceptional home.

18232 W Las Cruces Drive, Goodyear

14881 W Robson Circle S, Goodyear
$699,900
3 Beds ⋅ 3 Baths ⋅ 6977541 MLS ⋅ 3,161 SqFt.
Incredible opportunity to own one of the largest golf lot homes in popular, guard-gated PebbleCreek lifestyle community! Priced low for buyers with vision to create their dream sanctuary! The timeless layout will accommodate a modern renovation without expensive relocation of plumbing, electrical or appliances. Floor plan is ideal for owner's main-level living, with guest rooms upstairs for separation and privacy. The home was well maintained by original owners and family, allowing you to put your dollars toward cosmetic changes you'll see and enjoy. Offering much more in location and value than other listings with golf views in back and front and newer pricey updates: windows, screened patio, Hunter Douglas shades, plantation shutters, lighting, roof (2024) and owned solar! Need space to host? Need storage? A 3-car garage? Find it here with plenty of desirable extras, including: OWNED SOLAR PANELS, NEWER WINDOWS, NORTH-SOUTH ORIENTATION, WOOD SHUTTERS AND NEW HUNTER DOUGLAS MOTORIZED SHADES KEEP ENERGY COSTS LOW while allowing you to easily control the beautiful natural light that floods the home's interior. New custom glass insets transformed the front doors and bring even more light inside. This WELL-MAINTAINED residence is priced to accommodate your personalization and updates (see photos for ideas) but is truly MOVE-IN READY as it is with all appliances including washer, dryer and fridge, FULL ROOF REPLACEMENT (2024), replaced windows (2014), SOLAR SYSTEM (2024) WARRANTED TO 2049 and NEW PROGRAMMABLE, MOTORIZED SHADES (2025). Neutral finishes throughout coordinate with most furnishings, and NEW VINYL PLANK FLOORING in living, dining and owner's suite offer a CARPET-FREE MAIN LEVEL for easy-care floors. Other recent, pricier additions include NEW, MODERN LIGHT FIXTURES elevating the foyer, dining room and kitchen, NEW CEILING FANS in the family room and on the patio, plus a NEW SCREENED-IN PATIO (Arizona Room) off the owner's suite. You can enjoy sitting there on cooler mornings and evenings and be delighted by wildlife scampering on the golf course! A spacious retreat, the MAIN-LEVEL OWNER'S SUITE HAS A LARGE SITTING AREA, DIRECT ACCESS TO THE SCREENED PATIO, and abundant windows on two sides of the room with programmable, motorized shades. The expansive bathroom has a soaking tub, private water closet, dual sinks with a make-up vanity, and 2 WALK-IN CLOSETS WITH CUSTOM BUILT-INS. A PRIVATE OFFICE WITH A WALL OF BUILT-IN CABINETRY is tucked off the foyer, offering a quiet workspace away from main living areas. Upstairs, guests will enjoy 2 generously sized bedrooms, one with STUNNING MOUNTAIN AND GOLF COURSE VIEWS! Perfect for entertaining or relaxing outside, the extended covered back patio and pergola offer shade on sunny days. Dine al fresco with a convenient built-in BBQ. The low-maintenance landscape features mature palms and fruit trees, creating a serene desert oasis. An exceptional value, this home is PRICED BELOW RECENT COMPARABLE SALES with 2 levels, and equivalent square footage. Located in the heart of the growing West Valley with shopping, healthcare and entertainment nearby, PebbleCreek has 2 championship golf courses with 45 holes, an elegant clubhouse with dining and lounges, pickleball and tennis courts, a softball field, walking trails, performing arts theater, indoor and outdoor pools and spas, arts and crafts center, and state-of-the-art fitness facilities. Fill your social calendar with activities and events, take classes, and play sports! Quickly feel at home in this vibrant community!

14881 W Robson Circle S, Goodyear

16952 W Desert Lane, Goodyear
$624,995
5 Beds ⋅ 3 Baths ⋅ 6959747 MLS ⋅ 2,800 SqFt.
Experience hillside luxury in this stunning Denali home! The chef-inspired kitchen boasts 42'' cabinets, quartz countertops, GE stainless steel appliances, built-in oven and microwave, walk-in pantry, dual-bin trash drawer, and a spacious island perfect for entertaining. Flow effortlessly to the family room with seamless indoor-outdoor living and a backyard that frames breathtaking mountain views. Wood-look tile, plush carpet, 9' ceilings, and 8' doors create elegance and comfort throughout. Smart features include keyless entry, tankless water heater, soft water loop, 8' garage door with opener, and fan prewires. Extended covered patio completes this sanctuary. This isn't just a home, it's a lifestyle.

16952 W Desert Lane, Goodyear

14469 W Edgemont Avenue, Goodyear
$750,000
5 Beds ⋅ 5 Baths ⋅ 6944648 MLS ⋅ 3,755 SqFt.
Hot Summers & High Electric Bills Got You Down? How does keeping your temps set at 75 and only getting hit with a $175 July electric bill sound? - With this OWNED SOLAR BASEMENT HOME & newer HVAC units - You can have it all, including 3755sqft, 5bed, 4.5 baths, multiple living spaces for everyone to spread out - full basement with 9ft ceilings great for Multigenerational living or a place for the teenagers to have as their own separate space. Your private backyard retreat awaits, complete with a sparkling diving pool, perfect for cooling off during Arizona summers or entertaining guests. Located in a desirable neighborhood near shopping, dining, and easy freeway access, this home checks all the boxes for buyers.

14469 W Edgemont Avenue, Goodyear

15419 W Verde Lane, Goodyear
$399,000
2 Beds ⋅ 2 Baths ⋅ 6923198 MLS ⋅ 1,671 SqFt.
The Popular Greenbriar Model You Have Been Looking For - NEW Ext. Paint (2025), NEW SS Microwave Oven (2025), NEW Garbage Disposal (2025), Granite Countertops, NEW Carpet Throughout (2025), NEW Vinyl Flooring in BOTH Bathrooms (2025), Plantation Shutters, Newer Washer & Dryer Included, NEW Patio Sliding Screen Door (2025), NEW Water Heater (2023), Updated HVAC (2017), Mature Citrus Trees in Backyard. Enjoy the Large Open Living Room. 2 Bdrm/2 Bath A Portion of the 2nd Bathroom can be Closed off to Create a separate 1/2 Bath Powder Room. Ceiling fans, Gas stubbed for range & dryer. You'll love living in one of Arizona's Premier Golf Resort Communities with 36 Pickleball Courts, 3 Golf Courses, Tennis Courts, 4 Pools (Indoor & Outdoor), Live Performance Theatre, Over 100 Club Activities.

15419 W Verde Lane, Goodyear

18135 W Willow Drive W, Goodyear
$695,000
5 Beds ⋅ 4 Baths ⋅ 6901528 MLS ⋅ 3,340 SqFt.
Welcome to 18135 W. Willow Drive, located in the highly sought-after gated Fairways neighborhood of Estrella. Offering 5 bedrooms, 3.5 bathrooms, a dedicated office/den, and 3,340 square feet, this spacious T.W. Lewis home features a desirable split floor plan and generous living spaces designed for comfortable everyday living. The home has recently been refreshed with new interior paint and brand-new carpet, providing a clean foundation for its next owner. While some cosmetic updates remain, this property presents an outstanding opportunity to personalize the home to your style while enjoying solid construction, an excellent floor plan, and an unbeatable location. Step outside to a private backyard featuring a sparkling pool, covered patio, and built-in BBQ--perfect for entertaining family and friends. Residents of Estrella enjoy award-winning amenities including lakes, golf, resort-style pools, fitness centers, pickleball, tennis, parks, restaurants, and over 65 miles of hiking and biking trails. If you've been searching for a home with exceptional potential in one of Goodyear's premier communities, this is an opportunity you won't want to miss.

18135 W Willow Drive W, Goodyear

17929 W Estes Way, Goodyear
$2,542,410
4 Beds ⋅ 4 Baths ⋅ 6887765 MLS ⋅ 4,154 SqFt.
Incredible multi-level custom home opportunity in Estrella. Buyer has the right to choose all interior finishes and the exterior elevation design (exterior elevation design contingent on HOA review and approval). The main floor is 3,004 square feet and the lower floor guest quarters / mother-in-law suite is 1,150 square feet, for a total of 4,154 square feet. The home includes a four-car garage, 20x50 swimming pool and outdoor kitchen. This home features a captivating great room floor plan and is situated on a gorgeous 1.07-acre lot providing the perfect canvas for your vision of luxury living. This remarkable residence promises an unparalleled level of customization and sophistication. Click on More for additional information. More: Step into the heart of this home and be greeted by a kitchen that is as functional as it is beautiful. The buyer has the freedom to select their desired stone for the island, countertops, and backsplash, creating a kitchen that reflects their personal style and taste. Every cabinet in this culinary haven is equipped with soft-close drawers and doors, embodying the seamless blend of convenience and refine craftsmanship. Viking appliances add an elegant touch to the culinary experience, while the large island design allows for a separate food prep area and for seamless organization and efficiency. With 42" upper cabinets and 30" lower cabinets, ample storage space is provided, ensuring a clutter-free environment. The 3cm countertop edge profile adds a luxurious finishing touch to this stunning kitchen. The elegance continues throughout the home with a choice of 12x24 or 24x36 tiles in all wet areas, creating a cohesive and visually pleasing aesthetic. The 8" baseboards and solid core doors add an extra layer of sophistication and durability. Every bathroom in this custom home features custom stone and tile showers, exuding opulence and sophistication. The master shower is equipped with dual body systems, ensuring a spa-like experience in the comfort of your own home. Satin nickel Moen fixtures add a sleek and modern touch throughout. Indulge in the opportunity to create your dream home with this exceptional custom residence. From the meticulously designed kitchen to the luxurious outdoor oasis, every detail has been carefully considered to provide the ultimate in comfort, style, and functionality. Embrace the chance to create a space that reflects your unique vision and experience the epitome of elegance and refinement in this remarkable custom home. Step outside and discover an oasis of relaxation and entertainment. The outdoor space boasts a fully equipped kitchen with a grill, icemaker, and dual burner gas cooktop, offering the perfect setting for dining and culinary adventures. An outdoor wood-burning fireplace sets the stage for cozy gatherings on cool evenings. The centerpiece of the outdoor area is the stunning 25x50 swim-up beach pool with a separate spill-over hot tub, providing a luxurious retreat for relaxation and recreation. Go downstairs and discover separate guest quarters which could also be the perfect mother-in-law suite that includes a spacious bedroom and bathroom in a very private setting. The guest quarters are equipped with a stove, refrigerator and dual sinks. Again, the buyer has the freedom to select their desired stone for the island, countertops, and backsplash, creating a kitchen that reflects their personal style and taste. Every cabinet in the guest quarters is equipped with soft-close drawers and doors, embodying the seamless blend of convenience and refine craftsmanship. Finally, it should be noted that all options are subject to change per the buyers wants and needs. Feel free to make this your dream home.

17929 W Estes Way, Goodyear

17725 W Estes Way, Goodyear
$2,227,500
4 Beds ⋅ 5 Baths ⋅ 6851327 MLS ⋅ 4,050 SqFt.
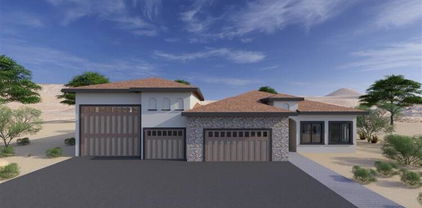
This is your opportunity to build an exquisite custom home in the sought-after Estrella Mountain community of Goodyear. Set on an expansive lot, this residence offers a rare blend of luxury, space, and personalization—providing the perfect canvas for your dream home. Designed around a captivating great room floor plan, this home invites you to tailor every detail to your vision. From flooring to finishes, buyers have the exclusive opportunity to hand-select their desired style, creating a living space that is truly one-of-a-kind. At the heart of the home lies a stunning gourmet kitchen where function meets elegance. Choose your preferred stone for the island, countertops, and backsplash, while enjoying top-tier features including soft-close cabinets, a pot filler, and a spacious butler's pantry with separate prep area. With 42" upper cabinets and 30" lowers, storage is plentiful, and the 3cm edge profile on all counters adds a refined touch. Throughout the home, 8" baseboards, solid core doors, and your choice of 12x24 or 24x36 tile in all wet areas contribute to a cohesive and luxurious aesthetic. Each bathroom is finished with custom stone and tile showers, with the master bath boasting a spa-like dual body system and satin nickel Moen fixtures. Step outdoors into a private resort-style retreat. A fully equipped outdoor kitchen with a grill, icemaker, and dual-burner cooktop sets the stage for unforgettable gatherings, while the wood-burning fireplace invites cozy evenings under the stars. The showstopping 25x50 swim-up beach pool with spill-over hot tub offers the ultimate in relaxation and entertainment. For effortless hosting, a dedicated wet bar complete with sink, refrigerator, and icemaker ensures drinks are always on hand. Indulge in the opportunity to create your dream home with this exceptional custom residence. From the meticulously designed kitchen to the luxurious outdoor oasis, every detail has been carefully considered to provide the ultimate in comfort, style, and functionality. Embrace the chance to curate a space that reflects your unique vision, and experience the epitome of elegance and refinement in this remarkable custom home. Renders are for visualization purposes only and do not represent finishes. Buyer has the opportunity to pick the style & finishes of their liking.

17725 W Estes Way, Goodyear

Copyright 2026 Arizona Regional Multiple Listing Service, All rights reserved. The data relating to real estate for sale on this website comes in part from the Arizona Regional Multiple Listing Service. All information deemed reliable but not guaranteed and should be independently verified. All properties are subject to prior sale, change or withdrawal. Neither listing broker(s) nor Arizona Regional Multiple Listing Service shall be responsible for any typographical errors, misinformation, misprints and shall be held totally harmless.

How much is your home worth?

Get instant property value now!