Refine Search
Sort by
2042 E 3rd Drive, Mesa
$470,000
3 Beds ⋅ 2 Baths ⋅ 7025594 MLS ⋅ 1,419 SqFt.
Discover this adorable 3-bedroom home with no HOA! Great curb appeal, featuring a beautifully manicured landscape, a 2-car garage, and RV gates! Inside, you'll find inviting living spaces perfect for entertaining and relaxation, showcasing tile flooring, recessed lighting, and a vibrant, earthy palette that makes every space feel warm and welcoming. The impeccable kitchen displays spacious cabinetry, solid-surface counters, and SS appliances. Get a good night's sleep in the main retreat, offering a private bathroom for extra comfort. Enjoy outdoor living in your backyard oasis, offering a covered patio with flagstone flooring, perfect for morning coffee and relaxing evenings, ample seating space with pavers, ideal for gatherings, and a sparkling pool for a refreshing time! Make it yours!

2042 E 3rd Drive, Mesa

8736 E Jacaranda Street, Mesa
$915,000
4 Beds ⋅ 3 Baths ⋅ 7022179 MLS ⋅ 2,373 SqFt.
Rated in the top 5 communities in AZ for best gated living and resort-style amenities, Mountain Bridge blends scenic mountain views with upscale living with multiple pools, a fitness center, and walking trails. This beautiful single-story luxury home boasts 4 Bdrms, 3 Baths, 3-Car Garage, and Backyard Oasis with heated pool, outdoor kitchen, and scenic desert views! The upgraded kitchen has 42'' Cabinets, granite counters, large kitchen island, gas range, and pantry. The master suite includes dual vanities, glass shower, soaker tub, and a large walk-in closet. Other extras include upgraded tile floors, Electric security screens on windows and back patio, high-end epoxy garage floor, and solar heat AND gas heat for pool! Furnishings can also be purchased on a separate bill of sale. The... Community amenities include heated pool and spa, tennis, pickleball, workout facility, clubhouse, walking paths, children's play area, phenomenal desert views, and more!

8736 E Jacaranda Street, Mesa

10620 E Simone Avenue, Mesa
$545,000
3 Beds ⋅ 3 Baths ⋅ 7022050 MLS ⋅ 2,024 SqFt.
Experience the perfect blend of luxury and comfort in this stunning 3-bedroom, 3-bathroom home featuring a rare split dual-master floor plan. At the heart of the home lies a chef's dream kitchen, fully equipped with upgraded staggered cabinetry, sleek granite countertops, a wall oven, and a premium drop-in gas cooktop. The elegance extends outdoors to meticulously landscaped grounds featuring high-quality turf and an expansive backyard retreat. Relax on the oversized paver patio or enjoy the charm of custom built-in planters. Situated in the award-winning Eastmark community, you'll enjoy world-class amenities including resort-style pools, scenic walking paths, and frequent neighborhood events. This is more than a home; it's a lifestyle. Short Sale- see remarks for instructions.

10620 E Simone Avenue, Mesa

2430 Leisure World --, Mesa
$569,900
3 Beds ⋅ 2 Baths ⋅ 7021786 MLS ⋅ 2,255 SqFt.
Enjoy this Beautiful Remodeled 3-Bedroom Split Floor Plan Home with an Amazing, Private Backyard and FANTASTIC Pebble-tec Pool! Enter into an Open and Spacious Living Room with vaulted ceilings which opens to the Dining Room and Family Room. The Kitchen boasts Quartz countertops, Stainless Appliances and raised ceiling! The Large Primary Bedroom has been expanded and is so comfortable with an exit out to the backyard & pool! The Private and Peaceful Backyard hasTravertine tile and a Beautiful Private Pool which is GREAT for Entertaining or Relaxing with your favorite book! Newer Epoxied Garage Flooring adds an extra touch with loads of storage cabinets. Enjoy the Active Adult Resort Community of Leisure World & it's AMAZING Amenitie

2430 Leisure World --, Mesa

5504 E Arcadia Avenue, Mesa
$240,000
2 Beds ⋅ 2 Baths ⋅ 7020975 MLS ⋅ 1,248 SqFt.
Back on market due to buyer's unforeseen health issues -- no fault of the property. Multiwide manufactured home in a desirable 55+ community and you own your land! Built in 1982, this well-maintained 2 bed, 2 bath home features a large open floor plan with a spacious kitchen. The primary suite offers a private bath with separate shower and garden tub. The home has been very well cared for over the years. Exterior highlights include a large covered patio, long driveway with covered parking, storage shed, and a generous lot with mature citrus trees. Community amenities include a clubhouse, heated pool & spa, shuffleboard, and organized events. Eligible for government and conforming financing--don't miss this opportunity

5504 E Arcadia Avenue, Mesa

349 S Alvaro Circle, Mesa
$250,000
3 Beds ⋅ 2 Baths ⋅ 7014433 MLS ⋅ 1,690 SqFt.
Welcome to this spacious and beautifully maintained home in a vibrant 55+ community. Very inviting home with light colors, vaulted ceiling, along with tons of cabinet space. The home offers 3 beds and 2 full baths on a split floor plan. Brand New AC Unit and a newer roof that gives you the ultimate reassurance. What truly sets this property apart is the oversized lot, you'll enjoy significantly more outdoor space and privacy than the neighboring homes. Living here means joining a friendly, active community with a packed social calendar and frequent events. Whether you're relaxing in your large backyard or meeting neighbors at a community gathering, this home offers the perfect lifestyle. Don't settle for a smaller lot when you can have the best one on the block. Come by and tour today.

349 S Alvaro Circle, Mesa

7365 E Forest Trail Circle, Mesa
$3,650,000
5 Beds ⋅ 6 Baths ⋅ 7013941 MLS ⋅ 6,045 SqFt.
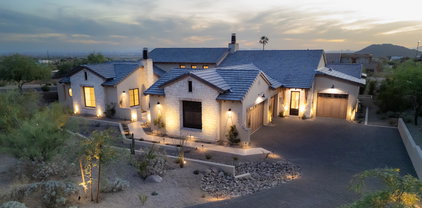
Commanding pristine panoramic views of desert and mountain vistas, including Camelback Mountain, Red Mountain and Usery Pass, this exceptional newly constructed home reimagines Spanish Revival architecture through a modern lens--crafted to meet today's conveniences and desires while honoring the romance of old-world design. Timeless elements such as arched passageways and windows, rich architectural details, and the use of natural materials are paired with a refined, updated aesthetic, while a welcoming front courtyard with breathtaking mountain views, intricate tilework and an outdoor fire feature create a warm first impression. Inside, a light-filled open layout reveals soaring ceilings and seamless indoor-outdoor living, all thoughtfully designed to showcase the home's breathtaking surroundings. The chef's kitchen is appointed with a 30-inch Sub-Zero refrigerator, 30-inch Sub-Zero freezer, Wolf wall ovens, beverage refrigerator, two Bosch dishwashers and a PITT integrated gas cooktop. Designer-selected cabinetry, timeless quartz countertops and an oversized 13-foot island are complemented by a visually stunning copper hood element, blending performance with thoughtful design. A fully finished butler's pantry offers additional counter and storage space for culinary pursuits and effortless organization and includes an automated multi-level service lift for convenient transport of groceries, luggage and household items between floors. Just beyond the kitchen, a main-level walkout deck is the perfect place to dine al fresco or add an outdoor kitchen, complete with a natural gas hookup. A curated mix of wood, stone and distinctive tile flooring adds warmth and texture throughout, while integrated smart-home technology and energy-efficient systems deliver seamless, elevated living. The great room and adjacent living area share a dual-sided gas fireplace, offering the best of both worlds--expansive open living and a more intimate sanctuary for relaxing and entertaining. Glass accordion-style folding doors connect the interior to the expansive covered patio overlooking the lush desert surroundings beyond. The backyard retreat features a stone-paved patio, resort-style pool and spa, gas firepit seating and a putting green, creating a serene setting to unwind while taking in the surrounding desert and mountain views. The primary suite offers a private retreat with a spa-inspired bath, pass-through shower with floor-to-ceiling tile and an expansive walk-in closet. In a separate wing, guest quarters include a kitchenette, private bath and separate entrance to the front courtyard--ideal for extended stays. A grand wood staircase wraps around a turret showcasing iconic mountain views and connects all three levels, leading to a stunning upper-level wellness retreat complete with a wet bar, powder bath and rooftop deck. Expansive elevated decking extends the living space outdoors, creating an extraordinary vantage point for sweeping views and unforgettable Arizona sunsets--perfect for both relaxation and elevated entertaining. At the heart of the main level, an open-air atrium with an intimate fireplace and private staircase provides additional connection to the upper and lower levels. The lower level expands the home's versatility with a spacious garage offering parking for up to six vehicles, along with LED lighting, a 50-amp outlet and built-in speakers. An adjacent media and wine room is pre-wired for customized temperature control and surround sound. Nearby, a vestibule with stairway and elevator access provides additional flexible living space, including a full bathroom and an additional bedroom or secondary office. A separate exterior exit creates a true away-from-it-all retreat within the home. Blending old-world charm with modern refinement, this residence delivers an elevated living experience defined by thoughtful design, comfort and unforgettable views. The home is ideally located just a few hundred feet from Las Sendas Golf Club, recognized as one of the East Valley's premier desert golf experiences and known for dramatic elevation changes, pristine fairways and unforgettable Red Mountain views. Las Sendas is also celebrated for its active outdoor lifestyle, offering golf, pickleball and tennis courts, a private clubhouse, fitness center, multiple community pools, and miles of scenic walking, biking and hiking trails and parks woven throughout the community. Bordering the Tonto National Forest, Las Sendas in Northeast Mesa offers dramatic desert vistas and exceptional access to outdoor recreation, including mountain and road biking, hiking, paddling, kayaking, boating and birding--yet remains an easy drive to Scottsdale, downtown Phoenix and Phoenix Sky Harbor International Airport.

7365 E Forest Trail Circle, Mesa

5345 E Mclellan Road Unit 107, Mesa
$997,289
4 Beds ⋅ 3 Baths ⋅ 7012964 MLS ⋅ 3,567 SqFt.
This one-of-a-kind, 4 bed 3 bath home is beautiful, modern, and move-in ready! The home features an open floorplan with soaring 18' ceilings, bold design, and attention to detail throughout. The custom kitchen has new cabinets and includes iron shelving, a built-in island/table combo for eat- in convenience, and stainless appliances. The fabulous primary suite feels like being at a resort with a fireplace and a bath worthy of being at the spa. Three additional large bedrooms and large laundry room add all the extras to round out this exceptional home. The backyard continues the feeling of being at a resort with a covered patio, Pebble Tec pool, and low-maintenance turf. Don't miss this rare opportunity to own a spectacular home in Mesa's Alta Mesa Estates!

5345 E Mclellan Road Unit 107, Mesa

462 S Boojum Way, Mesa
$250,000
2 Beds ⋅ 2 Baths ⋅ 7012271 MLS ⋅ 1,032 SqFt.
BEST LIFE YET? Step into the lifestyle you've been waiting for in Fountain of the Sun, a guard-gated, 55+, golf community where every day feels like a getaway. This single-level home features 2 bedrooms and 2 baths with tile throughout the main living areas and cozy carpet in the bedrooms. The primary suite offers direct access to the laundry room for added ease. Whether you're enjoying quiet mornings or staying active, this low-maintenance home with a newer Wi-Fi-controlled water heater fits it all. From golf and pickleball to pool and spa, walking and biking paths, and a calendar of social events like bingo, card games, dances, and classes, there's always something to do. Close to dining / shopping / freeways, this is more than a home; it's a lifestyle. Get ready for your Best Life Yet!

462 S Boojum Way, Mesa

10611 E Tumbleweed Avenue, Mesa
$1,024,900
5 Beds ⋅ 5 Baths ⋅ 7011943 MLS ⋅ 4,079 SqFt.
Curb appeal shines from the moment you arrive with lush artificial turf, stone accents, and a welcoming presence tucked inside the gated and highly sought after Estates at Eastmark. Step inside to a thoughtfully designed interior with no carpet throughout, a central vacuum system, and owned solar panels for added efficiency. The gourmet kitchen is truly the heart of the home, featuring rich espresso cabinets with soft close drawers, dedicated pots and pans storage, double ovens, granite countertops, a subway tile backsplash, and a large island topped with stunning pendant lighting. A massive walk in pantry complete with a library ladder adds both function and character. The kitchen opens seamlessly to the main living space, where natural light pours in through expansive multi slider doors, creating a bright and inviting atmosphere perfect for everyday living and entertaining. The primary suite is generously sized and offers a spa like bathroom with dual sinks separated by a dedicated vanity space, granite countertops, a walk in shower, and dual closets. Each secondary bedroom includes its own walk in closet, with one featuring a private ensuite bathroom for added flexibility. You will also appreciate the additional flex space and dedicated office, along with a spacious laundry room complete with upper and lower cabinets and a built in sink. The 3.5 car garage is a standout feature with epoxy flooring, extensive cabinet storage, and an air conditioned storage room. Step outside to a backyard designed for Arizona living with artificial turf, a tranquil water feature, a built in BBQ with natural gas grill and fridge, and a hot tub that conveys with the home. Located in a resort style community, residents enjoy access to a saltwater pool, fitness center, parks, and a calendar full of events, concerts, and seasonal celebrations. With high end upgrades, thoughtful design, and an unbeatable setting, this home is one you do not want to miss.

10611 E Tumbleweed Avenue, Mesa

2322 S Rogers -- Unit 62, Mesa
$609,900
3 Beds ⋅ 3 Baths ⋅ 7011135 MLS ⋅ 2,309 SqFt.
Beautiful Golf Course Community - Rare Opportunity! Opportunities like this don't come along often! Located in the highly sought-after gated community of Lagente Paseo in Dobson Ranch, this beautifully remodeled 3-bedroom, 2.5-bath home is truly move-in ready. The thoughtfully redesigned floor plan includes a convenient added powder room and a Jack-and-Jill bathroom connecting the two secondary bedrooms, offering both functionality and style. Light-filled living spaces, modern finishes, and quality updates throughout create a fresh, inviting atmosphere you'll love coming home to. Situated in a desirable golf course community with all the amenities Dobson Ranch has to offer, this home is priced to sell and won't last long. Don't miss your chance to own this exceptional property!

2322 S Rogers -- Unit 62, Mesa

6202 E Mckellips Road Unit 19, Mesa
$424,900
3 Beds ⋅ 2 Baths ⋅ 7007986 MLS ⋅ 1,774 SqFt.
$10,000 SELLER CREDIT at closing toward buyer rate buydown or closing costs with acceptable offer! Gated Tuscany Villas at Painted Mountain delivers smart value and easy lock-and-leave living. This single-story townhome features 3 bedrooms, 2 full baths, fresh paint, new lighting, and an eat-in kitchen. The private primary suite offers a walk-in closet and en-suite bath. Step outside to a covered patio with city views and a rare detached storage shed wired with electrical outlets--ideal for a workshop or hobbies. 2-car garage included. HOA covers roof repair/replacement, exterior maintenance, blanket insurance, and cable TV. Community amenities include a heated pool, spa, gym, pickleball, and clubhouse. Great value for a 3-bedroom in NE Mesa--see it today!

6202 E Mckellips Road Unit 19, Mesa

7709 E Columbine Way, Mesa
$285,900
2 Beds ⋅ 2 Baths ⋅ 7007801 MLS ⋅ 1,032 SqFt.
Embrace comfort in this updated 2-bedroom townhome. Light and bright, no popcorn ceilings, no carpet. Check out the perfectly flowing living & dining room, featuring LV wood-look flooring throughout, new baseboards. Neutral tones and sliding glass doors create an indoor-outdoor living experience. Spotless kitchen comes with recessed lighting, almost new stainless steel appliances, sparkling white quartz counters, and a breakfast bar. Venture to the sizable primary bedroom, offering a brand new white $10,000 master shower. Large master closet. I laundry room fantastic front-loading washer and dryer are included. Unwind under the covered and quiet south patio, an inviting space to relax. Take advantage of the exceptional Community amenities. Hurry! Super clean, furnished, move-in ready

7709 E Columbine Way, Mesa

9348 E Milagro Avenue, Mesa
$824,900
4 Beds ⋅ 3 Baths ⋅ 7007331 MLS ⋅ 3,269 SqFt.
Welcome to this impressive 3,269 sq ft home in the desirable August Ranch golf course community, offering 4 bedrooms plus a den, 2.5 bathrooms, a 3-car garage, and an RV gate, perfectly blending space, style, and functionality. Ideally situated on a private corner lot with only one single-story neighbor, this home offers a rare sense of privacy and comfort, and is within walking distance to the clubhouse and elementary school. From the moment you enter, you're greeted by a grand staircase and a light-filled formal dining room, setting the tone for the home's refined design. The open kitchen and great room create a seamless flow, ideal for both everyday living and entertaining, with expansive windows that frame the backyard and fill the space with natural light.The kitchen is beautifully... appointed with Granite countertops, a large island with ample seating, stainless steel appliances including a gas stove, two-tone cabinetry with brushed nickel hardware, a tiled backsplash, and a spacious pantry. A stunning 17-foot panoramic folding door opens to the patio, creating a true indoor-outdoor living experience. The expansive primary suite offers a peaceful retreat with an added mini-split system for enhanced comfort, along with an ensuite bathroom featuring a separate soaking tub and shower, dual-sink vanity, and a walk-in closet. The den on the lower level, complete with dual door entry and wood flooring, provides a versatile space for a home office or flex room. Additional highlights include a laundry room with built-in cabinets and an owned alarm system. Step outside to your own resort-style backyard oasis, complete with a heated PebbleTec pool, spa, lush turf, covered patio, and accent lighting, creating the perfect setting for relaxing or entertaining. This home offers exceptional indoor-outdoor living in a highly sought-after community.

9348 E Milagro Avenue, Mesa

23115 E Erie Street, Mesa
$1,499,999
4 Beds ⋅ 3 Baths ⋅ 7005733 MLS ⋅ 3,492 SqFt.
Stunning Custom Home. Featuring a $400k, 2400 sq ft Custom Shop Added in 2015. Located on over an Acre and No HOA! Seller is offering $8,000.00 Concessions. Welcome to this beautifully designed custom home featuring a spacious open floor plan and desirable split layout. Easy flow into Kitchen from Great room. A large game room and formal dining area offer added versatility for gatherings. Chiseled Travertine Floors in all main areas and Surround Sound through out the home. 3-car garage with high clearance doors. 2,400 sq ft detached shop is a true standout--offering ample space for boats, RVs, large trucks, or workshop needs. Located on County Island. The backyard is an entertainer's dream, complete with two BBQ's expansive counter tops with Tables built-In for entertaining. Multiple covered patios, and pergolas. A wraparound patio extends along three sides of the home, allowing you to take in breathtaking sunrises and sunsets with mountain views. Gather around the outdoor propane fire pit Shared well and septic system Solid 6" block perimeter fencing for privacy Low-maintenance custom landscaping with mature fruit trees Three large RV gates for easy access and storage Beautiful chiseled travertine flooring throughout main living areas This one-of-a-kind property combines comfort, space, and flexibility--perfect for those seeking room to live, work, and play.

23115 E Erie Street, Mesa

7366 E Norwood Street, Mesa
$574,500
4 Beds ⋅ 2 Baths ⋅ 7005180 MLS ⋅ 2,255 SqFt.
Beautifully maintained north/south-facing home in Las Sendas, prized for its golf course, hiking trails, clubhouse, top-ranking elementary school, and mountain views. Offered by its original owner and never rented. This 4-bedroom home features a versatile bonus room with bath access, ideal for guests, office, or flex space. Enjoy an open layout with a formal living room and spacious great room with cozy fireplace. The private primary suite boasts a spa-inspired ensuite remodeled in 2025 with walk-in shower and dual showerheads. New A/C, pool pump, and pool heater. Beautifully landscaped backyard with covered patio and heated spool, perfect for year-round AZ living. Seller offering buyer concessions with acceptable offer.

7366 E Norwood Street, Mesa

1406 W Emerald Avenue Unit 116, Mesa
$245,000
2 Beds ⋅ 2 Baths ⋅ 7004417 MLS ⋅ 1,148 SqFt.
Ideally situated in the Mesa Coronado community, this 2-bed, 2-bath corner unit features a sought-after attached 1-car garage & an unbeatable location just steps from the pool with convenient extra parking nearby. Inside, you'll find warm bamboo flooring, a light-filled living space, & an easy, functional flow for everyday living. The kitchen seamlessly opens to a generously sized dining area, perfect for everyday meals or gathering with friends & family. The spacious primary suite offers a large closet & an oversized vanity, adding both comfort & functionality. Enjoy the convenience of an interior laundry room &a private patio, perfect for unwinding. With quick access to the 60 & 101, shopping, dining, & community amenities this home blends comfort & convenience.

1406 W Emerald Avenue Unit 116, Mesa

429 S Labelle --, Mesa
$379,900
3 Beds ⋅ 2 Baths ⋅ 7003020 MLS ⋅ 1,370 SqFt.
Move-in ready modern cottage-style home! This charming property features new LVP flooring, fresh paint, and granite countertops. Spacious living room with vaulted ceilings and breakfast bar opens to the kitchen that shines with crisp white cabinetry, a new microhood, and newer stainless steel appliances, offering both modern style and functionality.The split floor plan, with the primary suite tucked away at the back of the home, has a generous walk-in closet and a peaceful retreat separate from the two additional bedrooms. Enjoy outdoor living on the covered patio with greenbelt views on this premium lot. The backyard offers plenty of space for your vision-whether that's a future pool, garden oasis, or play area. Excellent location near shopping, dining, Skyline park, and Honor Hospital.

429 S Labelle --, Mesa

3929 N Recker Road, Mesa
$859,000
3 Beds ⋅ 3 Baths ⋅ 7002505 MLS ⋅ 3,025 SqFt.
Located in the desirable Fairways community, this spacious 3 bedroom with office/den, 3 bath home is move-in ready with brand new flooring, fresh neutral paint throughout, and updated kitchen cabinets with modern finishes. The open layout is filled with natural light, with living and dining areas that flow seamlessly for both everyday living and entertaining. Generously sized bedrooms offer flexibility for family, guests, or a home office, while the primary suite provides a private retreat. Enjoy the backyard oasis complete with a pool, views of the golf course and mountains, and covered patio. Space, updates, and location, this one checks all the boxes. Seller will provide a free 100 day home warranty included with Buyer activation.

3929 N Recker Road, Mesa

8111 E Des Moines Street E, Mesa
$414,499
3 Beds ⋅ 2 Baths ⋅ 7000584 MLS ⋅ 1,508 SqFt.
Single-story home with vaulted ceilings and NO HOA in Northeast Mesa. This 3-bedroom, 2-bath home offers 1,508 sq ft with a split floor plan and open living, dining, and kitchen layout that feels bright and spacious. The kitchen features new cabinets, butcher block countertops, ample counter space, and a modern air fryer oven. Fresh interior paint and new baseboards along with other upgrades give the home a clean, updated feel. The large backyard offers a blank slate with plenty of room for a pool, garden, or even a detached casita, guest house, or workshop. Conveniently located right off the Loop 202 and University, with quick access to valley freeways, shopping, dining, hiking, and the Salt River.

8111 E Des Moines Street E, Mesa

Copyright 2026 Arizona Regional Multiple Listing Service, All rights reserved. The data relating to real estate for sale on this website comes in part from the Arizona Regional Multiple Listing Service. All information deemed reliable but not guaranteed and should be independently verified. All properties are subject to prior sale, change or withdrawal. Neither listing broker(s) nor Arizona Regional Multiple Listing Service shall be responsible for any typographical errors, misinformation, misprints and shall be held totally harmless.

How much is your home worth?

Get instant property value now!