Refine Search
Sort by
23035 E Alyssa Road, Queen Creek
$837,440
4 Beds ⋅ 3 Baths ⋅ 7011490 MLS ⋅ 3,025 SqFt.
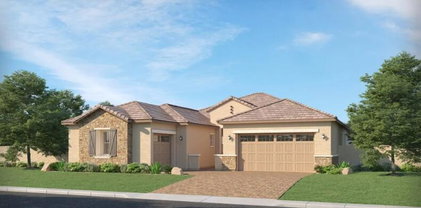
Seller will provide a credit towards a rate buydown and closing costs with preferred lender. Ask us how to save thousands over the life of your loan. Madera is new, master-planned community located in Queen Creek, AZ. Residents here enjoy a variety of exclusive onsite amenities including playgrounds, a swimming pool, picnic area, bocce ball court, pickleball court, and spacious green belts--perfect for relaxation and recreation. This home comes fully equipped with all brand-new stainless steel kitchen appliances and features 8X36 tile flooring, elegant quartz countertops, and stylish maple linen cabinetry, thoughtfully crafted for comfort and function. Renderings/photos are of model home. A copy of the public report is available on the ADRE's website.

23035 E Alyssa Road, Queen Creek

22843 E Mayberry Road, Queen Creek
$837,000
3 Beds ⋅ 3 Baths ⋅ 6943159 MLS ⋅ 2,533 SqFt.
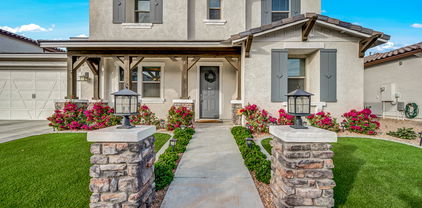
Beautifully designed Sequoia Plan w/ 4 car garage. 3 bedroom & Den. w/ Home Office Floor/Data Outlet. Also, featuring nicely upgraded Gourmet Kitchen w/ 42'' uppers '' & Crown Molding Upgraded Quartz C-tops in Kitchen, Upgraded SS gas cooktop appliances w/ Single Convection oven w/ Advantium Oven package. Plank tile thru-out the home . Also, includes Spa Shower, Tankless Water Heater, Service Garage Door , Atrium Door to patio, Energy Efficient ''16 SEER RATING FOR ''AC'' ENERGY STAR HOME ! Barney Farms .... A Premier Master Planned Community in Queen Creek, w/ resort like atmosphere, LAKE COMMUNITY w/ a large Amenity Center,, Fountains , large Community Pools, Aquatic Center, The home has a beautiful view of the Lake , Fountain and bridge from the front porch. A must see !!

22843 E Mayberry Road, Queen Creek

9998 W Prospector Drive, Queen Creek
$836,500
5 Beds ⋅ 3 Baths ⋅ 6865420 MLS ⋅ 3,681 SqFt.
STUNNING horse property with 5 BED, 3 BATH, & 3681 sq ft in a perfect Queen Creek location. Walk in to EXPANSIVE CEILINGS, incredible floor plan, tile floors, lovely kitchen, NEW HVAC in 2025 and one in 2023, FANTASTIC lot with space for HORSES and a CASITA. SPLIT floor plan offers 2 bedrooms on MAIN LEVEL & 3 bedrooms & additional loft/media space on 2nd floor. Backyard boasts COVERED PATIO,FIRE-PIT,GAZEBO, SPARKLING POOL w/ rock waterfall, HORSE CORRAL/ 3 Stalls/TACK room with a road that runs behind property to unload/load any animals, GARDEN BEDS, & plenty of space to make it your own.Super convenient to Queen Creek Marketplace, Pecan Lake, Horseshoe Park & multiple trails for hiking/biking & much more!

9998 W Prospector Drive, Queen Creek

19041 E Arrowhead Trail, Queen Creek
$835,000
5 Beds ⋅ 3 Baths ⋅ 7015310 MLS ⋅ 2,979 SqFt.
Welcome to this beautifully upgraded single-level home offering 2,989 sq ft, 5 bedrooms, and 3 bathrooms, complete with a desirable 3-car garage. Situated on an exceptional 19,000+ sq ft premium lot, this property features one of the best backyards you'll find! Step outside to your private oasis with a Pebble Tec pool, heated spa, built-in BBQ, covered patio, fire pit with seating area, and a large grass space--perfect for entertaining or relaxing. The oversized lot also includes a large RV gate with an extended pad. Inside, the home showcases a well-appointed kitchen with upgraded cabinetry, granite countertops, stainless steel appliances, built-in refrigerator, gas cooktop, double ovens, warming drawer, and a spacious walk-in pantry. Additional features- include new vinyl plank flooring in select areas, new baseboards, garage cabinets, and a soft water system. Major upgrades provide peace of mind and efficiency, including a brand new roof (April 2026), new exterior paint, and Tesla solar to help reduce energy costs. This rare combination of space, upgrades, energy efficiency, and an incredible lot makes this home truly stand out.

19041 E Arrowhead Trail, Queen Creek

19290 S 212th Place, Queen Creek
$835,000
4 Beds ⋅ 4 Baths ⋅ 7011459 MLS ⋅ 3,065 SqFt.
This stunning 4 bed, 3.5-bath home offers beautiful design combined with thoughtful functionality throughout. A dedicated home office and a coveted downstairs ensuite, complete with its own private living room, makes this floor plan as flexible as it is elegant. This home is perfect for guests or multi-generational living. The main living area flows seamlessly into a chef-inspired kitchen featuring an oversized island and walk-in pantry, creating the ideal space for both everyday living and entertaining. Step outside and discover your own private oasis. The beautifully landscaped backyard frames a sparkling pool and turfed yard with open trailspace directly behind the property delivering a sense of privacy and serenity that is truly hard to find.

19290 S 212th Place, Queen Creek

20027 E Mews Road, Queen Creek
$835,000
4 Beds ⋅ 3 Baths ⋅ 6939542 MLS ⋅ 2,600 SqFt.
Custom home built in 2006 on one acre w/horse privelages & no HOA in county island. Home has open, great room plan w/ gasfireplace, formal dining area, 20'' tile in most living spaces, 10' ceilings, oversized wood entry door & ceiling fans throughout. Kitchen features maple cabinets, stainless appliances pantry, breakfast bar & breakfast nook. Main suite includes double French doors, tiled garden tub, tiled walk-in shower, double sinks (separate vanities), & walk-in closet. Additional bedrooms all w/ walk-in closets. Bathrooms 2 and 3 w/ tiled countertops. Huge laundry w/ countertop, floor & wall cabinets & wash sink. Incredible front & back yard landscaping. Back yard features full-length patio w/ceiling fan, hardscaped entertainment court/terrace w/ fountain & shed.

20027 E Mews Road, Queen Creek

8832 W Golddust Drive, Queen Creek
$835,000
3 Beds ⋅ 3 Baths ⋅ 6914920 MLS ⋅ 2,860 SqFt.
With stunning views of San Tan Mountain, this gorgeous home in Goldmine Equestrian Estates is not far from the city, but far enough to escape to a country setting with trails for riding, hiking & more. Offers an open layout with a large kitchen and great room,3 BR & 2.5 BTH, a bonus room, & built-in speakers throughout. Enjoy filtered water from every faucet, and reverse osmosis water in the kitchen. Spacious owners' bedroom with a large walk-in closet and a bathroom with a walk-in shower. The 3-car garage features new openers on each door. The built-in swimming pool offers a heater/chiller allowing for year-round enjoyment. When done taking a dip, enjoy your covered grill. Behind the home you will find a corral, three horse stalls with fans, misters, waterers and a tack room.

8832 W Golddust Drive, Queen Creek

31708 N Goldfield Road, Queen Creek
$834,758
5 Beds ⋅ 5 Baths ⋅ 7028229 MLS ⋅ 3,446 SqFt.
What's Special: 1st Floor Primary Bedroom | Cul-de-Sac Lot | Backs to Open Space | 1st Floor Guest Bedroom. New Construction - Ready Now! Welcome to the Olympic at 31708 N Goldfield Road in Ladera Trails Passage! This thoughtfully designed two story home welcomes you with a bright foyer that opens to a spacious great room, connected dining, and a stylish kitchen with a large island and walk in pantry. The private primary suite is tucked on the main level with a spa inspired bath and generous closet, while a flex room and an additional bedroom offer space for work, guests, or hobbies. Upstairs, a light filled loft and tech area create the perfect place to gather, with three secondary bedrooms and two full baths providing comfort and functionality for everyone. A covered outdoor living space and split three car garage add everyday convenience and room to relax. Nestled at the base of the scenic San Tan Mountains, Ladera Trails is a beautiful place to call home. Adjacent to San Tan Mountain Regional Park, residents enjoy easy access to miles of hiking and biking trails, a sparkling community pool and pickleball courts! Explore local favorites like the Olive Mill, Schnepf Farms, and Queen Creek Marketplace, plus a wide variety of shops, restaurants, and everyday conveniences--all just a short drive away. At Ladera Trails, everything you need is always within reach. Additional Highlights Include: 4' 2-car garage extension, pavers at front porch, gourmet kitchen with cooktop and double ovens, multi-glass slider at great room, painted cabinets, backsplash in kitchen, whole house quartz, painted stair railing, undercabinet lighting in kitchen, and tile shower in primary. MLS#7028229

31708 N Goldfield Road, Queen Creek

19201 E Via De Palmas Road, Queen Creek
$834,000
4 Beds ⋅ 3 Baths ⋅ 6999994 MLS ⋅ 2,193 SqFt.
Experience refined desert living on over an acre in the desirable Ranchos Jardines area of Queen Creek. This beautifully remodeled single-level residence blends modern design with the freedom and space of acreage living without the restrictions of an HOA. Thoughtfully renovated from top to bottom, the home offers 4 bedrooms and 2 bathrooms in the main house. Inside, you'll find a bright and inviting interior featuring designer finishes, wide-plank flooring, and an open, comfortable layout ideal for both everyday living and entertaining. The stunning kitchen serves as the heart of the home, showcasing custom shaker cabinetry, quartz countertops, stainless appliances, and an inviting breakfast bar, all designed with both beauty and functionality in mind. This home offers multiple areas for entertaining. The bathrooms have been beautifully appointed with a spa-like feel, featuring refined finishes and clean design lines that create a serene retreat to this contemporary design. Set on an expansive 1.06- corner acre lot, the property offers endless possibilities. With no neighbor to your west, enjoy wide-open space, mountain views, abundant parking, and room for recreational vehicles, toys, animals, or future enhancements. This property also features a covered livestock shelter, ideal for horses or small farm animals. A private detached studio or office provides additional flexibility, equipped with a half bath. Blending modern comfort with the privacy and freedom of acreage living, this exceptional property offers a rare opportunity to enjoy space, style, and versatility in one of the Southeast Valley's most desirable and fastest growing communities. An exceptional opportunity not to be missed.

19201 E Via De Palmas Road, Queen Creek

20509 E Sonoqui Boulevard, Queen Creek
$830,000
4 Beds ⋅ 3 Baths ⋅ 6997319 MLS ⋅ 3,080 SqFt.
Skip the wait for new construction and move right into this like new home in one of Queen Creek's newest and most exciting communities, Ellsworth Ranch. Even better, this home already features a completed pool and spa, allowing you to start enjoying Arizona living from day one. The highly desirable Breckenridge floorplan offers single level living with a bright, open layout designed for both everyday comfort and effortless entertaining. Natural light fills the home, highlighting the spacious great room and thoughtfully designed kitchen at the heart of it all. Featuring 4 bedrooms, 3 bathrooms, a private office with custom iron glass doors, and an additional flex space, this home offers incredible versatility to fit your lifestyle whether you need a playroom, media space, gym, or additional work area. The kitchen is truly the center of the home, showcasing a large center island, GE Café appliances, two additional prep and storage areas, and an oversized pantry, creating the perfect space for gathering and hosting. Throughout the home you'll find new luxury vinyl plank flooring and plantation shutters, adding both style and functionality while making this home completely move in ready.The split floorplan provides privacy and separation, with a spacious primary suite designed as a retreat, featuring a spa like bathroom with a separate soaking tub and shower along with a large walk in closet. Step outside and discover the highlight of the home, a beautifully completed pool and spa creating the perfect backyard oasis for relaxing, entertaining, and enjoying Arizona's year round sunshine. Located in the heart of Ellsworth Ranch, residents enjoy incredible community amenities including a clubhouse, resort style pool, pickleball courts, basketball courts, and scenic trails that connect throughout the neighborhood and into the Queen Creek Wash trail system.All of this just minutes from shopping, dining, and the highly anticipated Switchyard entertainment district opening later this year. Modern design, resort style living, and a move in ready backyard truly offer the best of Queen Creek living.

20509 E Sonoqui Boulevard, Queen Creek

20981 E Watford Drive, Queen Creek
$830,000
4 Beds ⋅ 4 Baths ⋅ 6917871 MLS ⋅ 3,232 SqFt.
Welcome to BellerĂł Estates near Pegasus Airpark in Queen Creek. From the private courtyard entry you step into an open floor plan with vaulted coffered ceilings, plantation shutters, and windows that fill the home with natural light while tinted glass and spray foam insulation keep it energy efficient. The kitchen is designed for entertaining with double ovens, a huge island, granite counters, stainless appliances, tile backsplash, under cabinet lighting, and a walk in pantry. The primary suite offers a spa like bathroom with dual vanities, a soaking tub, a walk in shower, and direct access to the backyard. A versatile flex room provides options for a home office, dining, or game room and can be converted into an additional bedroom if desired. Set on a large lot, the backyard is made for gatherings with a built in BBQ, fire pit, outdoor fireplace, artificial turf, and an expansive covered patio. The three car garage, dual RV gates, and extended driveway provide ample space for vehicles, storage, and guests. Here you can enjoy wide open spaces and nearby hiking that bring the feel of country living, all while being just minutes from the new shopping, dining, and entertainment in Queen Creek.

20981 E Watford Drive, Queen Creek

31530 N Gary Road, Queen Creek
$830,000
4 Beds ⋅ 3 Baths ⋅ 6899552 MLS ⋅ 3,025 SqFt.
JUST COMPLETED & Move-In Ready on a 1.89-Acre Lot with No HOA & Breathtaking Mountain Views! This newly completed home offers the perfect blend of space, privacy, and panoramic mountain views in every direction. Stunning curb appeal greets you with a beautiful brick-accented exterior, beautiful stucco, and an inviting arched front entry that creates a striking first impression. The expansive lot and driveway provide endless possibilities. Add a shop, RV parking, toys, a pool, or design your dream backyard oasis. Inside, the open-concept floor plan is thoughtfully designed for both everyday living and entertaining. The gourmet kitchen is the heart of the home, featuring quartz countertops, high-end cabinetry, a 36'' cooktop, built-in micro, built in ref / freezer & so much more!

31530 N Gary Road, Queen Creek

35211 N Danburite Court, Queen Creek
$828,000
6 Beds ⋅ 5 Baths ⋅ 6988440 MLS ⋅ 3,164 SqFt.
The crown jewel of The Preserve at San Tan, this exceptional home sits on the largest lot in the subdivision, offering rare space, privacy, and sweeping views. Featuring 6 bedrooms and 4.5 baths, the home is positioned on over a quarter acre, elevated above neighboring properties with panoramic vistas in every direction. On cool mornings, open the expansive glass curtain-wall doors to take in north-facing views of the Superstition Mountains. The oversized backyard includes a heated pool and spa, manicured landscaping, mature fruit trees, and an expansive travertine patio ideal for entertaining. An attached mother-in-law suite adds flexibility for guests or multigenerational living. Additional highlights include upgraded appliances and fixtures throughout. Located near four A-rated charter

35211 N Danburite Court, Queen Creek

23071 E Alyssa Road, Queen Creek
$827,540
4 Beds ⋅ 3 Baths ⋅ 6993042 MLS ⋅ 3,025 SqFt.
Seller will provide a credit towards a rate buydown and closing costs with preferred lender. Ask us how to save thousands over the life of your loan. Madera is new, master-planned community located in Queen Creek, AZ. Residents here enjoy a variety of exclusive onsite amenities including playgrounds, a swimming pool, picnic area, bocce ball court, pickleball court, and spacious green belts--perfect for relaxation and recreation. This home comes fully equipped with all brand-new stainless steel kitchen appliances and features 8X36 tile flooring, elegant quartz countertops, and stylish maple almond cabinetry, thoughtfully crafted for comfort and function. Renderings/photos are of model home. A copy of the public report is available on the ADRE's website.

23071 E Alyssa Road, Queen Creek

3008 E Flintlock Drive, Queen Creek
$825,000
4 Beds ⋅ 3 Baths ⋅ 7007519 MLS ⋅ 2,653 SqFt.
Beautifully upgraded and impeccably maintained in the desirable Santanilla community, ideally located on the Queen Creek/Gilbert border. From the moment you arrive, you'll notice the elevated curb appeal with a newly painted exterior, modern lighting, artificial turf, and an extended paver driveway with a double gate. A brand-new upgraded front door and security screen door create a grand and secure entrance. Inside, the home is pristine and truly move-in ready, showcasing designer touches throughout, including wainscoting in the foyer and dining room, framed-in windows, and custom lighting and ceiling fans. The thoughtfully designed floorplan features 4 bedrooms, a den, and an attached casita with its own separate entry, perfect for guests or multigenerational living. At the heart of the home, the luxury kitchen is a showstopper with cabinetry extended to the ceiling, quartz countertops, GE Profile stainless steel appliances, double ovens, an induction cooktop with a gas stub (gas cooktop available!), cabinet rollouts, an extended kitchen counter and built-in beverage fridge, and a large kitchen island with a breakfast bar. The spacious primary suite is located at the back of the home, and offers a true retreat with an accent wall and spa-inspired bathroom featuring a beautifully tiled shower, freestanding tub, dual sinks with a floating vanity, and ambient under-mount lighting. The attached casita is fully equipped with a mini kitchenette, including a microwave, mini fridge, and stackable washer and dryer (all included), making it a versatile and private space for guests or extended stays. Additional highlights include an enormous laundry room with built-in cabinetry, a convenient sink, and ample pantry storage. A mudroom with custom built-ins, a dedicated office with double glass doors, custom electric roller shades on the windows, black hardware and faucets, R/O and soft water systems, and a spacious 3 car split garage add to the appeal. The fully landscaped backyard backs to open space with no neighbors behind, delivering both privacy and views. With premium upgrades, a highly functional layout, and a prime location near the best of both Queen Creek and Gilbert, this home offers a rare opportunity to enjoy modern Arizona living at its finest. A must see!

3008 E Flintlock Drive, Queen Creek

19112 E Aubrey Glen Road, Queen Creek
$825,000
4 Beds ⋅ 3 Baths ⋅ 6976918 MLS ⋅ 2,307 SqFt.
WOW! You'll LOVE this gorgeous single-story home with POOL! You'll be welcomed with a beautifully manicured landscape, a stone-accented front porch, a 3-car garage & RV gates! The inviting open layout seamlessly blends practicality and style, showcasing wood-look floors, contemporary lighting, and neutral tones. The gourmet kitchen is a chef's delight, complete with detailed cabinets adorned with crown molding, tile backsplash, quartz countertops, stainless steel appliances, and an island with a breakfast bar, perfect for entertaining. The serene main bedroom offers a walk-in closet for easy organization and a full ensuite with dual sinks and a separate shower & tub. Double doors open to the flexible den, ideal for a home office. The backyard oasis is an entertainer's dream, featuring a covered patio, elegant travertine pavers, artificial turf, a shaded fire pit bar with a built-in BBQ, perfect for entertaining guests, and a sparkling pool with a waterfall to enjoy the AZ weather! You don't want to miss it!

19112 E Aubrey Glen Road, Queen Creek

22870 E Sonoqui Boulevard, Queen Creek
$823,999
5 Beds ⋅ 3 Baths ⋅ 6860997 MLS ⋅ 4,225 SqFt.
$69,000 reduction in price! MOTIVATED SELLER!*1% Flex Credit to be applied towards closing costs or rate buydown, offered by preferred lender for qualified buyers.* Private backyard with mature ficus trees perfect for your future pool! Beautifully upgraded home in the master planned Meridian community! Close to downtown Queen Creek! Home features a Chef's kitchen w/upgraded white cabinets, granite countertops, stone backsplash & large walk-in pantry. Beautiful plank tile throughout. 1 bedroom & 1 full bath downstairs, perfect for guests! 4bed/2bath Upstairs. Home features 3 SEPARATE living areas! 12-foot multi-slide door to backyard w/built in BBQ/Kitchen & beverage fridge perfect for entertaining! Neighborhood has community pool, splash pad, numerous parks, and A rated Elementary School!

22870 E Sonoqui Boulevard, Queen Creek

22163 E Domingo Road, Queen Creek
$823,900
4 Beds ⋅ 4 Baths ⋅ 6990577 MLS ⋅ 3,396 SqFt.
Welcome to Charleston Estates where comfort, style, and convenience come together in one exceptional home. This stunning two story residence features 4 spacious bedrooms and 3.5 bathrooms, thoughtfully designed with a bright and airy open-concept floor plan that's perfect for both everyday living and entertaining. The expansive great room flows seamlessly into the kitchen and dining areas, creating an inviting space filled with natural light. Downstairs, you'll find a private guest suite with its own full bathroom, offering comfort and privacy for visitors or multi-generational living. Beautiful wood-like tile flooring runs throughout the entire downstairs, combining the warmth and elegance of hardwood with the durability and easy maintenance of tile. Plush carpet adds comfort to all bedrooms and upstairs living areas. Upstairs, the primary suite is a true retreat, complete with a double vanity, generous space, and a layout designed for relaxation. A versatile loft area provides endless possibilities whether you envision a home theater, movie room, kids' play area, game room, or additional lounge space. An added bonus room offers even more flexibility to fit your lifestyle needs ideal for a home office, gym, or creative studio. Step outside to your own private oasis. Both the front and backyard feature low-maintenance turf, while the backyard showcases a luxurious pool with a dedicated lounging area, perfect for soaking up the Arizona sunshine and hosting unforgettable gatherings. Situated on a highly desirable cul-de-sac lot with minimal traffic, this home offers both privacy and peace of mind. Parks and green spaces are within walking distance, making it ideal for outdoor enjoyment. Conveniently located just minutes from Queen Creek Marketplace, you'll enjoy easy access to shopping, dining, and entertainment. Plus, proximity to Arizona State Route 24 provides a quick and convenient commute into the city. This is more than a home it's a lifestyle opportunity in one of Queen Creek's most sought after communities.

22163 E Domingo Road, Queen Creek

23139 E Alyssa Road, Queen Creek
$821,990
4 Beds ⋅ 3 Baths ⋅ 6946689 MLS ⋅ 3,025 SqFt.
Seller will provide a credit towards a rate buydown and closing costs with preferred lender. Ask us how to save thousands over the life of your loan. Madera is new, master-planned community located in Queen Creek, AZ. Residents here enjoy a variety of exclusive onsite amenities including playgrounds, a swimming pool, picnic area, bocce ball court, pickleball court, and spacious green belts—perfect for relaxation and recreation. This home comes fully equipped with all brand-new stainless steel kitchen appliances and features 7x22 tile flooring, elegant granite countertops, and stylish maple linen cabinetry, thoughtfully crafted for comfort and function. Renderings/photos are of model home. A copy of the public report is available on the ADRE's website.

23139 E Alyssa Road, Queen Creek

21674 E Lords Way, Queen Creek
$820,000
4 Beds ⋅ 3 Baths ⋅ 7029814 MLS ⋅ 2,980 SqFt.
This Pearce floorplan is a model home featuring tons of gorgeous upgrade selections. Residents enjoy the open feel of this 2-story home combined with the RV garage space, making this one of the most desired floorplans. The main floor features a spacious great room and an eye-catching gourmet kitchen with a built-in pantry, center island, and adjacent dining area with extended cabinets. This home also has a bedroom and 3/4 bathroom on the main floor. The second floor offers the laundry room with an added door into the master closet, a large loft, two-bedrooms, and a relaxing primary suite with a stand-alone tub and a large walk-in shower. In addition to a 2-car garage, you'll also love the possibilities that come with the attached RV garage, and the fully landscaped yard perfect for entertaining. Located in Queen Creek close to the downtown shopping area and the SR24. This highly sought after neighborhood is a blend of outdoor living and convenience. Don't miss out on this just released model home!

21674 E Lords Way, Queen Creek

20237 S 229th Way, Queen Creek
$820,000
4 Beds ⋅ 3 Baths ⋅ 7008468 MLS ⋅ 2,717 SqFt.
Welcome to this stunning 4 bedroom, 3 bath home in Barney Farms with a tandem 3-car garage that feels just like new without the long wait. From the moment you arrive, the cozy front porch and iron security door invite you in. Inside, you are greeted by a bright foyer with two-tone paint and designer touches that carry through the home, along with beautiful plank tile flooring and plantation shutters. The kitchen is the true heart of the home, made for gathering, with 42-inch cabinets, a large granite island, granite counters, gas stove, wall oven, and a spacious walk-in pantry. The great room offers a built-in wall unit with a fireplace and plenty of space to relax or entertain, while the dining area is perfect for hosting. Large atrium sliders open to an amazing backyard.

20237 S 229th Way, Queen Creek

22912 E Nightingale Road, Queen Creek
$820,000
4 Beds ⋅ 3 Baths ⋅ 6994378 MLS ⋅ 3,162 SqFt.
Beautifully upgraded home with a resort-style backyard. The kitchen features white shaker cabinetry, quartz countertops, a designer tile backsplash, and elegant pendant lighting over the island. Wood-plank tile flooring runs through the main living areas, with plush carpeting in the bedrooms, soaring 10' ceilings, and 8' interior doors. The primary bath showcases designer tile with upgraded plumbing and lighting. Smart lighting throughout, a surveillance system, and an epoxy-coated garage add modern convenience. Step outside to your private retreat with a nearly new heated pool and spa, pergola, and fire pit--perfect for relaxing or entertaining. Located in Madera with community pool, pickleball, bocce ball, playgrounds, BBQ areas, and convenient access to the Loop 202/24 Freeway, shopping

22912 E Nightingale Road, Queen Creek

33754 N Malpais Hills Trail, Queen Creek
$820,000
3 Beds ⋅ 3 Baths ⋅ 6965914 MLS ⋅ 2,776 SqFt.
Former Model Home that backs to wash offering mountain views! Floorplan plan 5014 features 3 bedrooms, 3 bathrooms, a hobby room, a den, and a 3 car tandem garage with service door. The kitchen is gourmet with high end Kitchen Aid appliances, waterfall edge island, and a walk-in pantry, The primary suite is a stunning with no detail overlooked. The ensuite has a soaking tub, a tiled shower, dual sinks, and a walk-in closet. The den and hobby room have custom built-ins. Outside you'll find an expansive coved patio with a built-in BBQ, and a fire table. Emblem at Oro Ridge residents can enjoy valley views, direct access to San Tan Regional Park trails, and nearby Queen Creek shops and dining.

33754 N Malpais Hills Trail, Queen Creek

21502 E Alyssa Court, Queen Creek
$820,000
5 Beds ⋅ 4 Baths ⋅ 6957701 MLS ⋅ 4,119 SqFt.
Stunning two-story 5-bedroom home with POOL situated on a prime CORNER LOT! The manicured landscape, 3-car garage & RV gates are just the beginning! Many upgrades and improvements in the last few years including 2 new HVACs! The interior blends style and comfort, showcasing sizable living areas with wood-look flooring, arched passageways, plantation shutters, an electric stone fireplace, and a neutral palette. The kitchen includes abundant cabinetry, a pantry, stainless steel appliances, and an island. There's a built-in desk in the loft, bonus gaming room, and den! Sizeable primary suite with walk-in closet. Out back, your oasis awaits, complete with covered patio, cafe lights, grassy area, a relaxing spa and heated sparkling pool to be used year-round! A must-see entertainer's dream Minutes from Queen Creek Marketplace, Costco, Fry's and many shopping, dining and entertainment options.

21502 E Alyssa Court, Queen Creek

Copyright 2026 Arizona Regional Multiple Listing Service, All rights reserved. The data relating to real estate for sale on this website comes in part from the Arizona Regional Multiple Listing Service. All information deemed reliable but not guaranteed and should be independently verified. All properties are subject to prior sale, change or withdrawal. Neither listing broker(s) nor Arizona Regional Multiple Listing Service shall be responsible for any typographical errors, misinformation, misprints and shall be held totally harmless.

How much is your home worth?

Get instant property value now!