Refine Search
Sort by
22964 E Oriole Way, Queen Creek
$1,230,784
7 Beds ⋅ 6 Baths ⋅ 6930900 MLS ⋅ 4,481 SqFt.
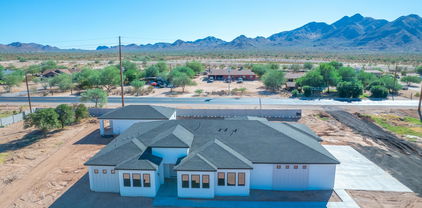
The heart of this beautiful home is the kitchen, w/ highly upgraded cabinets, flooring and Granite countertops, ( light & bright feel ). Gourmet Kitchen w/ SS Chimney Hood, Monogram Minimalist 48'' Smart Built side by side fridge., Profile Single Convection Oven Pckg w/ Advantium Oven . Wood Shutters thru -out , ''16 SEER RATING FOR ''AC'' ENERGY STAR HOME ! BARNEY FARMS the newest Premiere Master Planned Community in Queen Creek, w/ RESORT like atmosphere, LAKE COMMUNITY w/ a large Amenity Center, Ramadas, 2 large fountains , Community Pools, Aquatic Center, Pickle Ball, Bocce Ball, Corn Hole, Sand Volleyball, full court basketball , fishing ''catch and release'' kayaking, canoeing, walking trails thru-out. Barney Farms also has KMB K-6 School in the community. A MUST SEE ! NOTE: The grass in the front is an artist rendering. The official front yard landscaping for the home will be installed before closing.

22964 E Oriole Way, Queen Creek

23000 E Mccowan Court, Queen Creek
$1,229,890
3 Beds ⋅ 4 Baths ⋅ 6993436 MLS ⋅ 3,472 SqFt.
Nestled on a quiet cul-de-sac and set on a full acre, this stunning 3,400 sq ft single-story home blends elegance, comfort, and exceptional design. The highly upgraded kitchen features premium appliances, fixtures, and designer finishes, including quartz countertops and a striking marble/dolomite island, complemented by a spacious butler's pantry with beverage refrigerator, coffee station, and abundant storage. The thoughtfully designed floor plan includes a private front ensuite bedroom, generously sized secondary bedrooms with walk-in closets, plus an open flex space and home office with beautiful built-in cabinetry. The expansive primary suite offers private patio access and a spa-inspired bath with high-end granite, separate vanities, soaking tub, and a custom closet with built-in shelving and hanging space. The home is equipped with a central vac system. Step outside to your resort-style backyard with a huge pool and spa with overspill, fire table conversation area, and a covered patio with built-in quartzite BBQ and outdoor TV are perfect for year-round entertaining. There is a sport court and plenty of room to build a RV garage (seller has approved plans and HOA has approved parking an RV on the North side of the street). See document tab for a complete list of upgrades.

23000 E Mccowan Court, Queen Creek

20168 E Stonecrest Drive, Queen Creek
$1,225,000
6 Beds ⋅ 5 Baths ⋅ 6908977 MLS ⋅ 4,861 SqFt.
Welcome to your dream home in Montelena! This expansive 6-bedroom + office/den, OVERSIZED 4 car garage, 4,861 sqft estate offers space, style, and resort-style amenities—all situated on a 14,000 sqft lot with *NO REAR NEIGHBORS* Inside, enjoy a thoughtfully designed split floor plan with a large primary suite, Jack-and-Jill bedrooms, PLUS a finished basement featuring 2 additional bedrooms, a full bath, and gym. The kitchen is built for entertaining, with granite counters, stainless steel appliances, a butler's pantry, a dedicated prep kitchen, and a large walk-in pantry for seamless organization. Step outside to a true desert oasis with a heated and cooled smart pool featuring app-controlled lighting, cleaning modes, water features, (see more) and temperature settings. Enjoy the swim-up bar with stools, Baja ledge, spillover spa, and two natural gas fire pots for added ambiance. The custom Ramada includes a full outdoor kitchen with gas grill, standard grill, keg fridge with tap, second fridge with dual regulators, and ambient lighting. Travertine decking, a commercial-grade misting system, and lush professional landscaping complete the backyard retreat. The oversized four-car garage is a dream for car or hobby enthusiasts, featuring custom cabinetry, epoxy floors, upgraded doors, and a Rheem mini-split AC unit for year-round comfort. Located in Montelena one of Queen Creek's most sought-after communities residents enjoy tree-lined streets, scenic walking paths, and a quiet, upscale atmosphere. Just minutes from shopping, dining, top-rated schools, and major commuter routes, this location offers the perfect blend of convenience and tranquility

20168 E Stonecrest Drive, Queen Creek

22940 E Camacho Road, Queen Creek
$1,220,000
4 Beds ⋅ 5 Baths ⋅ 6961570 MLS ⋅ 4,274 SqFt.
Luxurious single-level estate located in the highly sought-after gated community of Spur Cross. This stunning 4,200+ sq ft home, built by Maracay Holmes, showcases exceptional craftsmanship, thoughtful upgrades, and high-end finishes throughout. Recently painted interiors and luxury carpet replaced in all bedrooms and closets enhance the home's move-in-ready appeal. The split floor plan offers both privacy and versatility, featuring a separate den and private in-law quarters with a bedroom and full bathroom. A spacious game room opens through a striking three-panel sliding glass door to the courtyard, with an adjoining bedroom and full bath ideal for guests or multigenerational living. The chef's kitchen is fully equipped with granite countertops, stylish backsplash, upgraded appliances, a massive island with breakfast bar, walk-in pantry, and custom built-in pantry storage. Custom-built closets provide exceptional organization throughout the home. Each bathroom has been beautifully updated with new quartz countertops and modern fixtures. The living room features built-in Sonos ceiling speakers, while the outdoor entertainment experience is unmatched with a full Sonos system including six speakers throughout the yard and two large speakers under the patio. Step outside to a true backyard oasis offering a pergola-covered patio, outdoor kitchen, gas fireplace, heated pool with spa, and automatic safety coverall enhanced by hardwired landscape lighting. Additional upgrades include an extended driveway, shutters throughout the home including the garage, overhead garage storage racks, and hardwired Ring cameras throughout the property, providing both convenience and peace of mind. This exceptional home blends luxury, comfort, technology, and resort-style living at its finest.

22940 E Camacho Road, Queen Creek

36850 N Pfeifer Lane, Queen Creek
$1,217,000
3 Beds ⋅ 3 Baths ⋅ 6890572 MLS ⋅ 2,343 SqFt.
Never Lived In — You couldn't recreate this home, with these upgrades, on this lot for the same price... Discover refined living in this exceptional Chroma model, featuring 3 bedrooms, 2.5 baths, and a den. Impeccably upgraded with approximately $250K in premium finishes and situated on a coveted golf course lot valued around $450K, this turn-key residence exemplifies elegance and style.From the moment you arrive, you'll be drawn in by the sophisticated blend of modern and mid-century design elements. Stunning flooring, quartz countertops, custom cabinetry, and an artfully tiled backsplash set the stage for seamless luxury throughout the home. Step outside to a thoughtfully designed backyard oasis, complete with a built-in BBQ, pergola, cozy fire pit, and synthetic turf  all perfectly positioned to capture sweeping 180° views of hole 1

36850 N Pfeifer Lane, Queen Creek

21562 E Mewes Road, Queen Creek
$1,210,000
5 Beds ⋅ 4 Baths ⋅ 6985561 MLS ⋅ 3,568 SqFt.
Homes with a pickleball court, pool, RV gate, his & her's offices and nearly an acre in Queen Creek are rare, especially with Superstition Mountain views and north/south exposure. Located in the equestrian community of Orchard Ranchettes, this 3,600 sqft single-level home offers 5 bedrooms plus 2 private offices on a 0.8-acre lot designed for space, privacy, and lifestyle! Also a brand new 2026 AC unit installed for peace of mind. The layout features open gathering areas ideal for entertaining, multi-generational living, or flexible use potential. The backyard captures views of the Superstition Mountains and benefits from ideal north/south exposure, maximizing natural light while keeping outdoor living comfortable year-round. Enjoy a resort-style pool, covered patio, full-size pickleball court, and expansive yard space with room to spread out. The RV gate adds functionality for recreational vehicles, trailers, or additional storage. Inside, the single-level design offers accessibility and convenience with generous living spaces and a private office, ideal for remote work, homeschooling, fitness, or creative studio space. With 5 bedrooms, this home provides flexibility for larger households or potential guest accommodations. Orchard Ranchettes is an equestrian neighborhood known for its spacious lots and horse paths, offering both bridle and walking trails throughout the community. The HOA includes a beautiful community park with a green soccer field, creating additional space for recreation and gatherings. Whether you're searching for a large lot home in Queen Creek, a property built for active living, or a space that offers flexibility for extended stays or lifestyle use, this one delivers space, views, and versatility in one of Queen Creek's most desirable settings.

21562 E Mewes Road, Queen Creek

23154 E Via De Olivos --, Queen Creek
$1,210,000
4 Beds ⋅ 4 Baths ⋅ 6922276 MLS ⋅ 4,131 SqFt.
Discover this stunning 4,131 sq ft home, boasting 4 bedrooms and 3.5 baths. The heart of the home opens into large OPEN-CONCEPT FAMILY ROOM, with OVERSIZED SLIDING DOORS & GAS FIREPLACE for cozy gatherings. Entertain in the FORMAL DINING ROOM, adjacent to a GOURMET KITCHEN with built-in refrigerator, GAS RANGE, extended island, RO & SOFT WATER system. Step into a CUSTOM OFFICE with glass-and-steel doors framing views of a FRONT COURTYARD, with a custom FIREPLACE & IRON GATE. Enjoy CLIMATE-CONTROLLED 4-car garage & interior XL LAUNDRY ROOM, with washer/dryer & a DOGGIE DOOR to a fenced DOG RUN. Outside, an entertainer's paradise awaits 18,076 sq ft lot of LUSH GRASS & tree-lined wall. Relax under a CANTILEVER PERGOLA with built-in TV & BBQ or dive into the stunning HEATED POOL and SPA.

23154 E Via De Olivos --, Queen Creek

22820 E Camacho Road, Queen Creek
$1,200,000
4 Beds ⋅ 4 Baths ⋅ 7049297 MLS ⋅ 3,437 SqFt.
Welcome to this stunning single level TriPointe home in the gated community of Spur Cross. This 4-bedroom, 4-bath home features a split floor plan, fresh interior paint, plantation shutters, and a chef's kitchen with quartz countertops, upgraded appliances, oversized island, walk-in pantry, and designer finishes. The great room offers an electric fireplace and surround sound. Enjoy a resort-style front & backyard with tranquil bubbling water feature, heated pool, spa, pergola, ramada with built-in BBQ, and mature landscaping (including citrus trees). A rare 20'x50' detached RV garage with mezzanine loft and dual mini-splits, plus a 3 car garage with mini-split A/C, extended paver driveway and permanent holiday lighting complete this exceptional property.

22820 E Camacho Road, Queen Creek

18625 E Via Del Jardin --, Queen Creek
$1,200,000
4 Beds ⋅ 3 Baths ⋅ 7035462 MLS ⋅ 2,318 SqFt.
This is the one you've been waiting for. A fully remodeled horse property on a premier north-facing lot in Queen Creek. 2300 soft home with a 2300 sqft shop. $600K in upgrades, no detail overlooked, move-in ready from day one. From the moment you arrive, the manicured lawn, extended driveway, and clean curb appeal set the tone. Step inside and the open-concept layout opens up with soaring vaulted ceilings, recessed lighting, and wide-plank wood-look flooring that flows through every room. Solid wood doors throughout add a level of craftsmanship you simply don't find at this price point. The chef's kitchen is the heart of the home anchored by a 48'' professional range and a built-in 60'' refrigerator/freezer, wrapped in quartz countertops with matching backsplash, crisp white shaker cabin and stainless steel appliances. A generous walk-in pantry, an attached butler's pantry, and a center island with breakfast bar make this kitchen as functional as it is stunning. The primary suite is a true retreat, featuring an ensuite with double sinks and a spacious walk-in closet. With three additional bedrooms offer room for family, guests, or flexibility. New windows flood the home with natural light while keeping energy costs in check. Then there's the shop and it's a game-changer. Fully spray foam insulated and climate-controlled with two 3.5-ton AC units, this space is ready for serious work or serious play. Combined with the attached 2-car garage, you have parking for 10 vehicles total. A dedicated 300 sq ft office/loft provides the perfect work-from-home setup. And for the horse enthusiast: flood irrigation is already in place, making this lot as practical as it is beautiful. Properties like this with this level of finish, this much garage/shop space, and horse property irrigation rarely come to market in Queen Creek. Don't wait.

18625 E Via Del Jardin --, Queen Creek

21112 E Aquarius Way, Queen Creek
$1,200,000
4 Beds ⋅ 4 Baths ⋅ 7002699 MLS ⋅ 3,583 SqFt.
Thoughtfully designed, this 4 bedroom home offers incredible flexibility with a full-size OFFICE and an additional DEN, perfect working from home, hobbies, or extra living space. Situated on one of the largest lots in the neighborhood at just under an ACRE, this property provides both privacy and room to enjoy. The backyard is truly an entertainer's dream, featuring a fenced pool, relaxing hot tub, oversized covered patio, built-in trampoline and plenty of space for RV parking. Inside, the meticulously maintained kitchen showcases an oversized island, a huge walk-in pantry, and opens seamlessly to the great room, creating the perfect setting for hosting and entertaining. The 4-car garage is equipped with a Tesla Charger, epoxied floors, upgraded cabinetry for storage and organization, complemented by a convenient mudroom to keep everything in its place. This home combines space, function, lifestyle and beauty ready to meet all your needs.

21112 E Aquarius Way, Queen Creek

19941 E Camacho Road, Queen Creek
$1,200,000
5 Beds ⋅ 4 Baths ⋅ 6990334 MLS ⋅ 4,408 SqFt.
Fall in love with this sprawling ranch estate situated on an expansive lot in the heart of Queen Creek. From the moment you arrive, the pristine curb appeal impresses with artificial turf, stacked stone elevation, and paver-lined driveway, sidewalk, and courtyard. Inside, the home is light, bright, and beautifully updated with plank tile flooring throughout and a dramatic wall of glass overlooking the stunning backyard. The chef's kitchen features a large quartz island, raised-panel cabinetry with hardware, updated backsplash, and an inviting breakfast nook complete with built-in buffet cabinetry and abundant natural light. The floor-to-ceiling herringbone tile fireplace creates a striking focal point in the main living space. Thoughtful upgrades continue throughout with updated lighting plantation shutters on every window, and a spacious game room featuring custom built-ins, a wet bar, cabinetry, and kegerator: perfect for entertaining. All bathrooms have been tastefully remodeled with neutral quartz countertops and designer tile surrounds. Step outside to your private backyard retreat showcasing a sparkling pool and spa, built-in stainless steel BBQ with stacked stone accents, large grass area, expansive side yard, RV gate, and desirable north/south exposure: all on a premium corner lot offering exceptional privacy. The water softener and water heater were just replaced this past year! The area is exceptional with tons of shopping, schools, restaurants, and close to the freeway!

19941 E Camacho Road, Queen Creek

19575 E Vallejo Street, Queen Creek
$1,200,000
4 Beds ⋅ 4 Baths ⋅ 6978526 MLS ⋅ 3,569 SqFt.
This property is in the highly desired community of Sonoqui Creek. From the moment you arrive, you will appreciate the gorgeous curb appeal with mature trees, shrubs and natural grass. Upon entering the home, you will notice all the natural light from the beautiful wall of windows. The gourmet kitchen will catch your eye featuring white shaker cabinets, stainless steel appliances and sparkling counter tops. Across from the kitchen is a beautiful cozy fireplace with lots of room to gather. The east wing of the home has three bedrooms, two bathrooms and a teen room/bonus room. The primary suite is on the opposite side of the home with the den, powder room and oversized laundry room in between. It feels like the perfect floor plan! Last but certainly not least, the backyard oasis is phenomenal. With breathtaking views of the San Tan Mountains and golden sunrises, you will never grow tired of your million-dollar views. There is ample room to build an addition on one side of the yard. For the other side of this amazing lot, perhaps a pickleball court or sport court. The location of this property is our favorite part! Queen Creek District is right down the street! You will have endless options for dining, shopping, and entertainment. Properties in this stunning community do not come available often, especially at this price, now is your chance.

19575 E Vallejo Street, Queen Creek

36925 N Stoneware Drive, Queen Creek
$1,200,000
2 Beds ⋅ 3 Baths ⋅ 6915194 MLS ⋅ 2,579 SqFt.
CLOSE BY YEAR END AND SELLER IS OFFERING A $10K CREDIT FOR INTEREST RATE BUY DOWN OR CLOSING COSTS! This stunning Tarragona plan on the golf course at Trilogy at Encanterra. This home features 2 bedrooms, a den with a custom built-in Murphy bed, and a secret room off the primary suite. The space in this home is incredible! The backyard is perfect for relaxing or entertaining with a heated pool, lush turf grass, and rolling patio sun shades for privacy and comfort. The upgraded primary bath offers a luxurious steam and rain shower. Enjoy upgraded tile throughout, fresh interior paint, new light fixtures, and a brand-new epoxy garage floor. Built-in garage cabinets provide excellent storage. Modern updates and resort-style living—move-in ready and sure to impress.

36925 N Stoneware Drive, Queen Creek

XXX S Hunt Highway, Queen Creek
$1,200,000
5 Beds ⋅ 3 Baths ⋅ 6859669 MLS ⋅ 3,000 SqFt.
Luxury Meets Modern Elegance in Queen Creek! Experience the perfect blend of luxury and space in this brand-new modern estate, set on a 1-acre irrigated lot with NO HOA. This 3,000 sq. ft. masterpiece features 5 bedrooms + den, 3 baths, and an oversized 4-car garage, with stunning San Tan Mountain views. A 957 sq. ft. detached casita with a full kitchen offers the perfect setup for multi-gen living or guests. Designed for both entertaining and everyday comfort, the open floor plan boasts vaulted ceilings, expansive energy-efficient windows, and high-end finishes throughout. The chef's kitchen seamlessly connects to the dining and living areas, while the builder's allowance lets you customize appliances, cabinets, countertops, flooring, and more.

XXX S Hunt Highway, Queen Creek

21205 E Pummelos Road, Queen Creek
$1,199,000
4 Beds ⋅ 5 Baths ⋅ 6953079 MLS ⋅ 3,521 SqFt.
Experience Arizona living at it's finest on this rare 3/4 acre cut-de-sac lot backing directly to the park with unobstructed mountain views and attached RV garage with bathroom. This single level 3,500 sf estate offers 4 bedrooms, 4.5 bathrooms and an exceptional open layout designed for entertaining. The chef's kitchen anchors the home with oversized island, premium finishes and seamless flow into the spacious great room and formal dining room. Step outside to your private resort featuring a sparkling pool with rock waterfall, putting green, outdoor kitchen and an extended covered patio for extra shade. Perfect for year round indoor, outdoor living. Car enthusiasts will love the huge RV garage with pull through garage doors and plenty of room for all the toys!

21205 E Pummelos Road, Queen Creek

24318 S 198th Place, Queen Creek
$1,198,000
5 Beds ⋅ 3 Baths ⋅ 6897552 MLS ⋅ 4,291 SqFt.
Indulge in luxury living with this exquisite 4-bedroom, 3-bath home nestled in a prestigious custom neighborhood. Soaring 10, 12, and 16-foot ceilings accentuate the elegance of travertine, carpet, and wood flooring throughout. Entertain in the expansive den or retreat to your private, spacious theater room with knotty alder doors. A charming library/sitting room offers a quiet escape, while each bedroom boasts custom closets. The oversized executive office features built-in cabinets and entertainment centers. The gourmet kitchen dazzles with granite countertops and custom cabinetry. Step outside to a rooftop stairway, commercial-size wet slide, and vast pool. Get lost in your oversized yard for all activities with breathtaking views. Enjoy 4-car garage for your toys.

24318 S 198th Place, Queen Creek

22926 E Camacho Road, Queen Creek
$1,195,000
4 Beds ⋅ 4 Baths ⋅ 7020411 MLS ⋅ 3,437 SqFt.
Located in the gated community of Spur Cross, this home was built for the way people actually want to live and entertain. From the moment you walk in, you'll notice the thoughtful upgrades; plantation shutters throughout, upgraded lighting, custom barn doors, ceiling fans in every bedroom, and a decorative metal security screen door that adds both style and function. Major updates are already done for you, including a new AC (2024), new dishwasher (2025), and a full water softener & purification system. But where this home really stands out is outside. The backyard is set up for hosting on a whole different level. A fully built-out outdoor kitchen features a flat top griddle, burners, warmer, refrigerator, ice maker, bar seating, and storage throughout. There's room for 15 + guests, plus a pool, spa, putting green, and dedicated dog run, all designed to actually be used, not just looked at. And then there's the RV garage. Fully air-conditioned and temperature controlled, this separate space comes complete with a golf simulator; making it the ultimate setup for hobbies, toys, or your own private escape. Covered patio with lighting, dual fans, and an electric shade makes year-round outdoor living easy. This isn't just upgraded, it's dialed in for how you want to live.

22926 E Camacho Road, Queen Creek

21086 S 188th Place, Queen Creek
$1,195,000
3 Beds ⋅ 4 Baths ⋅ 6987693 MLS ⋅ 3,528 SqFt.
This home qualifies for a 1% rate reduction with preferred lender. Resort-style luxury in Legado! Perfectly placed in a premier area of Legado Capstone, this home combines comfort, style, and convenience. Packed with features and thoughtful upgrades, this home includes: 12-foot ceilings throughout; a gourmet kitchen with adjacent casual dining space with built-in cabinets and GE Monogram appliances (including a 48-inch range, custom hood, 48-inch built-in refrigerator, expansive kitchen island, and walk-in pantry); 3-bedrooms, each with its own bathroom and spacious walk-in closets; powder room; custom-crafted home library; formal dining room; and an open great room that flows seamlessly from the kitchen. This home has a 16-foot sliding glass door with motorized shades which overlooks the beautiful backyard with a sparkling pool, custom mini golf, the back yard has a built-in gas grill, 2 custom pergolas, and an expansive patio with motorized shade - ideal for entertaining and Arizona sunsets. Complete with a 4-car garage and located in the top-rated Higley Unified School District, this residence is an exceptional home where every detail has been thoughtfully considered. Experience modern elegance in the heart of Queen Creek!

21086 S 188th Place, Queen Creek

19279 E Peartree Lane, Queen Creek
$1,195,000
4 Beds ⋅ 5 Baths ⋅ 6923268 MLS ⋅ 3,398 SqFt.
Absolutely stunning single-level home in the gated community of Regency at Quail Creek. This beautifully updated 4 bedroom, 4.5 bath home offers 3,398 sq ft, a rare 3-way split floor plan, and designer upgrades throughout. One bedroom includes a Murphy bed-perfect as a guest suite, home office or game room. Each bedroom features a walk in closet and its own private ensuite bathroom for ultimate comfort and privacy. Highlights include a custom Iron front door, private courtyard, interior designer touches, custom millwork throughout, custom built-ins, updated bathrooms, custom closet system, upgraded lighting, shutters & custom drapery. Kitchen features stainless steel appliances, gas cooktop, dbl ovens, oversized island, and a spacious walk-in pantry, and a custom built in Banquette! A wine/lounge room can also serve as a formal dining space. The beautiful laundry room has ample cabinetry and counter space for folding. There is even a hidden/secret room offering a unique bonus space. Enjoy resort-style outdoor living in a very private backyard with a sparkling pool & waterfall, pavered patio, awnings, built-in BBQ under a ramada, and an outdoor fireplace. Sunscreens for added energy efficiency and comfort. The oversized 4-car garage includes epoxy flooring and attached cabinets for extra storage and organization. Prime location near Mansel Carter Oasis Park, direct access to the Queen Creek Wash Trail, and just minutes to Queen Creek marketplace with shopping, dining and entertainment. This home is the perfect blend of high-end finishes, functionality, and lifestyle - truly move-in ready!

19279 E Peartree Lane, Queen Creek

22886 E Russet Road, Queen Creek
$1,190,000
4 Beds ⋅ 4 Baths ⋅ 6910616 MLS ⋅ 3,437 SqFt.
Rare RV owners paradise! 19 by 49 foot fully finished RV garage with front and rear doors sits on this 1/3 acre property along with a stunning 4-bedroom + office + game room, 3.5-bath single level home in Queen Creek's gated Spur Cross community. In the home, you will enjoy continuity from room to room with porcelain tile flooring in all rooms except for the master closet which has carpeting for that cozy feel. Feature walls are throughout adding interest to each space. All exterior windows are equipped with plantation shutters. The kitchen is adorned with beautiful quartz counters, a huge island for entertaining, a gas cooktop and a gigantic walk-in pantry will let you fully stock and organize this outstanding kitchen! The primary suite offers raised quartz vanities, with convenient laundry room access and a huge tiled walk-in shower. The primary shower sports a quartz bench, porcelain tile, shower head and rain shower head with separate controls all nestled inside a glass enclosure. Living areas open with a 16' slider to bring the outdoors inside. Enjoy the resort-style backyard featuring a custom Ramada with provision in the counter for a grill and refrigerator, a wall mounted TV and ceiling fan. Travertine pavers adorn the back porch and the area around the ramada. Mature bushes, lush grass and a large ficus make for a great place to relax. Moving to the front yard, you will love the extended length 3-car garage & the RV garage, there is room for all your toys and larger vehicles. For reference, a silverado 1500 crew cab short bed fits in a single bay with room to spare! All garage space has epoxy flooring to make cleaning a breeze. Luxury, comfort, storage and indoor-outdoor living all in one.

22886 E Russet Road, Queen Creek

24138 S 220th Street, Queen Creek
$1,185,000
4 Beds ⋅ 5 Baths ⋅ 7024248 MLS ⋅ 3,601 SqFt.
This stunning Toll Brothers home, built on one of the best lots in the popular, gated community of Caleda has barely been lived in! You'll be amazed by the soaring ceilings when you enter the spacious great room, complemented by a large slider and big windows for tons of natural light. The kitchen boasts a large island, and KitchenAid appliances - most of which have never been used to cook. The primary suite is very spacious, and has a private slider to give you access to the enormous backyard - complete with a sparkling pool and large covered patio. The primary bath has a beautiful walk-in shower and separate tub, double vanities, and a big walk-in closet for ample storage. The three additional bedrooms are all ensuite with walk-in closets. This is an amazing, practically new home!

24138 S 220th Street, Queen Creek

21930 E Tierra Grande Court, Queen Creek
$1,180,000
5 Beds ⋅ 4 Baths ⋅ 6973630 MLS ⋅ 3,288 SqFt.
2nd Chance Opportunity! BUYER UNABLE TO PERFORM! Welcome to an unparalleled lifestyle of luxury and leisure at 21930 E. Tierra Grande Ct, a remarkable residence nestled on a generous cul-de-sac lot in the highly desirable Ash Creek Estates of Queen Creek. This expansive home offers approximately 3,288 square feet of refined living space, thoughtfully designed to blend comfort, functionality, and elevated style. From the moment you enter, soaring ceilings and an open, flowing layout create an inviting ambiance ideal for both everyday living and sophisticated entertaining. The heart of the home is a beautifully appointed kitchen featuring a large central island, walk-in pantry, designer finishes, and seamless connection to the great room and dining areas, making it perfect for gatherings of any size! The private primary suite is a true retreat, offering direct patio access, a spacious walk-in closet, and a spa-inspired bath designed for relaxation. Additional bedrooms are generously sized, providing flexibility for guests, a home office, or multi-generational living. Step outside to a resort-style backyard that rivals a private retreat, complete with a stunning PebbleTec pool featuring a swim-up bar and LED lighting, a sunken BBQ area, and an expansive ramada ideal for hosting unforgettable evenings or enjoying quiet desert sunsets. The meticulously landscaped grounds offer both beauty and privacy, creating an exceptional outdoor living experience. For those with recreational vehicles, toys, or a need for exceptional storage, this property truly stands apart. A massive RV garage - 50'3" x 23'6" x 16" with built-in cabinetry, on-site RV dump, additional garage space, and an expansive back lot provide unmatched convenience and versatility. Located in a sought-after community with nearby walking paths, parks, and playgrounds, this extraordinary home offers the perfect balance of luxury, space, and lifestyle. Rarely does a property combine refined interior living with such impressive outdoor amenities, making this an exceptional opportunity in one of Queen Creek's premier neighborhoods.

21930 E Tierra Grande Court, Queen Creek

17138 E Sunnydale Drive, Queen Creek
$1,175,000
6 Beds ⋅ 5 Baths ⋅ 7035406 MLS ⋅ 3,905 SqFt.
ELEGANT TUSCAN-STYLE CUSTOM RESIDENCE situated on 1.1 acres with stunning views of SanTan mountains! SEPARATE CASITA with bath adjoins charming gated courtyard. LUXURIOUS UPGRADES include travertine tile, alder cabinets, & granite countertops throughout! PLUS stainless steel appliances,12 foot coffered ceilings, french doors & oversized designer windows. Offering lovely curb appeal with a 4-car garage, RV gate, and elegant stone accents. This gem combines space, comfort, and timeless charm. Discover a harmonious open floor plan designed for modern living and effortless entertaining! Relax under the covered patio while sipping your favorite beverage, enjoying peaceful mornings and beautiful Arizona sunsets. This is an entertainer's dream home!

17138 E Sunnydale Drive, Queen Creek

19917 E Calle De Flores --, Queen Creek
$1,175,000
5 Beds ⋅ 4 Baths ⋅ 7006001 MLS ⋅ 4,005 SqFt.
Seller is offering a $10,000 concession at closing, allowing the buyer to use the funds toward closing costs, an interest-rate buydown, prepaid expenses, or other allowable costs. Wait no longer--your dream home is here! Welcome to this stunning 5 bedroom + flex room, 3.5 bath, 3-car garage estate offering 4,005 sq ft in the highly sought-after Circle G at Queen Creek. From the moment you arrive, the curb appeal is unforgettable--featuring a wraparound driveway, synthetic grass, charming cottage-style porch with white picket fence and grand columns, glass-insert front door, and extended driveway leading to an RV gate. Step inside and experience refined elegance with a statement chandelier, gray plank tile flooring, wainscoting, crown molding, and new windows adorned with crisp white shutters. The chef's kitchen is a true showpiece, highlighted by a leathered granite island with breakfast bar, classic chandelier pendant lighting, 42" antiqued white shaker cabinetry with glass accents, glass tile backsplash, and a striking copper vent hood. Complete with stainless steel appliances, double ovens, gas cooktop, built-in microwave, oversized walk-in pantry, RO system, and a built-in buffet--this space was designed to impress. The great room offers a warm and inviting atmosphere with a custom built-in entertainment center, bookshelves, and a cozy fireplace with a custom copper screen. Retreat to the newly renovated luxurious primary suite featuring coffered ceilings, three walk-in closets (including a newly added custom system), and a spa-inspired bath with a freestanding soaking tub under a classic chandelier, oversized walk-in shower with pebble flooring, rain and handheld fixtures, dual vanities with makeup station, updated lighting, and a private water closet. Step outside to your private backyard oasis--complete with a covered patio and Alumawood extension, Pebble Tec pool with rock waterfall and Baja step, built-in BBQ and separate bar with seating and electrical, a charming white gazebo with lighting, fire pit, RV gate with ample storage space, three storage sheds, and mature landscaping. Recent updates include new windows throughout, plantation shutters, renovated primary bath, mini split in garage (2025), HVAC units replaced (2024), water heater (2020), and RO system (2025)

19917 E Calle De Flores --, Queen Creek

21131 E Excelsior Avenue, Queen Creek
$1,170,000
5 Beds ⋅ 5 Baths ⋅ 6864808 MLS ⋅ 3,837 SqFt.
Tucked away on a quiet cul-de-sac in the heart of the Orchards, this extraordinary modern farmhouse blends architectural beauty with thoughtful functionality and rustic elegance. Set on a sprawling 35,282 square foot irrigated equestrian lot, this custom-designed basement home invites you into a lifestyle where luxury meets tranquility. With over 20 mature citrus and fruit trees, the grounds are alive with natural beauty, and the expansive outdoor pavilion encourages year-round entertaining with its steel cantilever patio cover, lush landscaping, and spa-ready setup, complete with an outdoor shower. Graceful, sweeping lines of steel, glass, and wood create a seamless indoor-outdoor connection. Multiple walls of windows open to the lush backyard, where a large covered patio, spa, custom fencing, raised gardens, and a 20'x30' shade canopy extend the home's livable space. The resort-style pool is a true showstopper, offering a perfect blend of luxury and fun. A stunning grotto waterfall creates a serene, tropical ambiance, while the hidden waterslide behind it adds an element of excitement for all ages. The pool also features a luxurious swim-up bar, allowing guests to enjoy refreshing drinks and snacks without ever leaving the water. Adjacent to the pool is a sunken, covered outdoor kitchen, an entertainer's dream. Outfitted with a high-end grill and ample counter space, this area is designed for outdoor cooking and gatherings. Bar stools line the counter, providing casual seating for guests to relax and mingle while staying connected to the poolside fun. Surrounded by lush landscaping and expansive deck space, this backyard is the epitome of resort-style living, offering year-round enjoyment under the Arizona sun. The gourmet kitchen is a true showpiece remodeled in 2016 with custom concrete countertops, floating wood and steel shelving, Wolf appliances, and a pass-through steel window bar. Entertain guests in the adjacent dining and family rooms where hand-laid adobe brick, a steel I-beam mantel, and custom lighting deliver warm ambiance and bold character. Designed with flexibility and comfort in mind, the 5-bedroom, 5-bath floor plan includes a fully finished basement with a second family/game room, two large bedrooms with walk-in closets, a spa-like bathroom, and a potential second laundry. The primary suite is a retreat of its own, featuring romantic elements like a brick accent wall, crystal chandelier over a clawfoot tub, authentic barn wood, dual shower heads, and large walk-in closet with a built-in safe. Car enthusiasts, hobbyists, or remote workers will fall in love with the 57'x22' air-conditioned RV garage, featuring a 16'x14' WIFI-operated door, a steel floating staircase to a loft game room with additional storage, and a private office with frameless glass windows and its own bath. A separate 3-car garage and covered carport complete the motor court, all secured by a custom steel gate. This home is a rare fusion of form and function, where every upgrade, from the all-steel framing and spray foam insulation to the EcoBee thermostats, central vacuum system, and 20 SEER RV garage A/C, was selected with intention. Located minutes from the Town of Queen Creek's schools, shopping, and entertainment, and offering stunning San Tan Mountain views, this one-of-a-kind home brings modern luxury to a rural oasis. Adventure, serenity, and craftsmanship converge here, your dream lifestyle starts now!

21131 E Excelsior Avenue, Queen Creek

19855 E Sonoqui Boulevard, Queen Creek
$1,169,000
6 Beds ⋅ 4 Baths ⋅ 6974312 MLS ⋅ 3,519 SqFt.
Welcome to your dream home in the highly sought-after Circle G community of Queen Creek. This impressive 3,500 sq ft estate offers 6 bedrooms and 3.5 bathrooms, ideally situated on nearly an acre of beautifully landscaped property. Upon entry, you are greeted by soaring ceilings, abundant natural light, and an open-concept floor plan designed for both everyday living and entertaining. The chef's kitchen features stainless steel appliances, double ovens, a large island with bar seating, and an oversized walk-in pantry, seamlessly connecting to multiple living and dining spaces. The living room is highlighted by a warm, inviting fireplace—perfect for cozy nights in. The spacious primary suite has been recently painted and includes a tiled walk-in shower, soaking tub, and an oversized walk-in closet large enough to feel like an additional room. Step outside to an entertainer's backyard complete with a custom resort-style pool with waterfall spillovers, expansive covered patio, and plenty of space to enjoy Arizona outdoor living. The property includes a 3-car garage plus additional storage space. Horse lovers will appreciate that Circle G allows horses, and this lot backs directly to the community bridle path. Designed with Arizona living in mind and located in one of Queen Creek's most desirable neighborhoods, this exceptional home offers the perfect blend of space, comfort, and lifestyle.

19855 E Sonoqui Boulevard, Queen Creek

Copyright 2026 Arizona Regional Multiple Listing Service, All rights reserved. The data relating to real estate for sale on this website comes in part from the Arizona Regional Multiple Listing Service. All information deemed reliable but not guaranteed and should be independently verified. All properties are subject to prior sale, change or withdrawal. Neither listing broker(s) nor Arizona Regional Multiple Listing Service shall be responsible for any typographical errors, misinformation, misprints and shall be held totally harmless.

How much is your home worth?

Get instant property value now!